821 Luxemburg Dr
821 Luxemburg Dr
821 Luxemburg Dr
821 Luxemburg Dr
821 Luxemburg Dr
821 Luxemburg Dr
821 Luxemburg Dr
821 Luxemburg Dr
821 Luxemburg Dr
821 Luxemburg Dr
821 Luxemburg Dr
821 Luxemburg Dr
821 Luxemburg Dr
821 Luxemburg Dr
821 Luxemburg Dr
821 Luxemburg Dr
821 Luxemburg Dr
821 Luxemburg Dr
821 Luxemburg Dr
821 Luxemburg Dr
821 Luxemburg Dr
821 Luxemburg Dr
821 Luxemburg Dr
821 Luxemburg Dr
821 Luxemburg Dr
821 Luxemburg Dr
821 Luxemburg Dr
821 Luxemburg Dr
821 Luxemburg Dr
821 Luxemburg Dr
821 Luxemburg Dr
821 Luxemburg Dr
821 Luxemburg Dr
821 Luxemburg Dr
821 Luxemburg Dr
821 Luxemburg Dr
821 Luxemburg Dr
821 Luxemburg Dr
821 Luxemburg Dr
821 Luxemburg Dr
821 Luxemburg Dr
821 Luxemburg Dr
821 Luxemburg Dr
821 Luxemburg Dr
821 Luxemburg Dr
821 Luxemburg Dr
821 Luxemburg Dr
821 Luxemburg Dr
821 Luxemburg Dr
821 Luxemburg Dr
821 Luxemburg Dr
821 Luxemburg Dr
821 Luxemburg Dr
821 Luxemburg Dr
821 Luxemburg Dr
821 Luxemburg Dr
SEE ALL PHOTOS
821 Luxemburg Dr
821 Luxemburg Dr
821 Luxemburg Dr
821 Luxemburg Dr
821 Luxemburg Dr
821 Luxemburg Dr
821 Luxemburg Dr
821 Luxemburg Dr
821 Luxemburg Dr
821 Luxemburg Dr
821 Luxemburg Dr
821 Luxemburg Dr
821 Luxemburg Dr
821 Luxemburg Dr
821 Luxemburg Dr
821 Luxemburg Dr
821 Luxemburg Dr
821 Luxemburg Dr
821 Luxemburg Dr
821 Luxemburg Dr
821 Luxemburg Dr
821 Luxemburg Dr
821 Luxemburg Dr
821 Luxemburg Dr
821 Luxemburg Dr
821 Luxemburg Dr
821 Luxemburg Dr
821 Luxemburg Dr
821 Luxemburg Dr
821 Luxemburg Dr
821 Luxemburg Dr
821 Luxemburg Dr
821 Luxemburg Dr
821 Luxemburg Dr
821 Luxemburg Dr
821 Luxemburg Dr
821 Luxemburg Dr
821 Luxemburg Dr
821 Luxemburg Dr
821 Luxemburg Dr
821 Luxemburg Dr
821 Luxemburg Dr
821 Luxemburg Dr
821 Luxemburg Dr
821 Luxemburg Dr
821 Luxemburg Dr
821 Luxemburg Dr
821 Luxemburg Dr
821 Luxemburg Dr
821 Luxemburg Dr
821 Luxemburg Dr
821 Luxemburg Dr
821 Luxemburg Dr
821 Luxemburg Dr
821 Luxemburg Dr
821 Luxemburg Dr
Courtesy of Keller Williams Realty - Murfreesboro, Jessica Warner Listing Contact: 6156051873 
Sold

821 Luxemburg Dr

821 Luxemburg Dr, Hermitage, TN 37076

$415,000
100% FINANCING AVAILABLE for qualified buyers on Eligible Loans! 1% Lender Credit AND Free Appraisal when using preferred lender, Amy Rickman with Primis Mortgage 615-586-2696


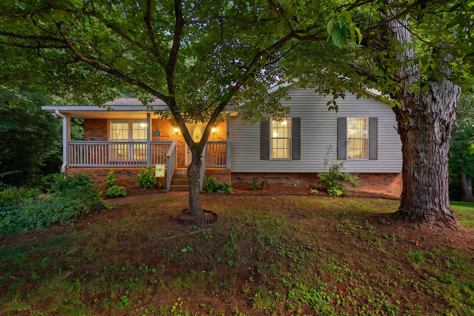
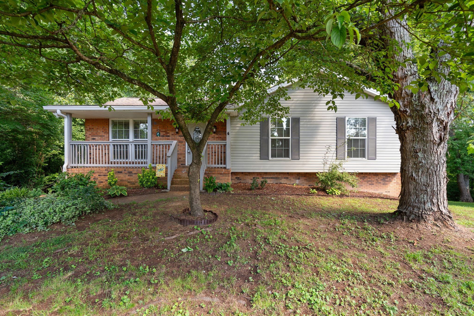
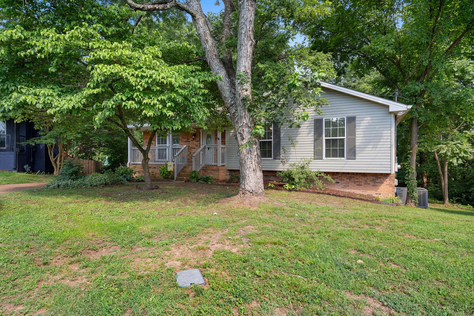
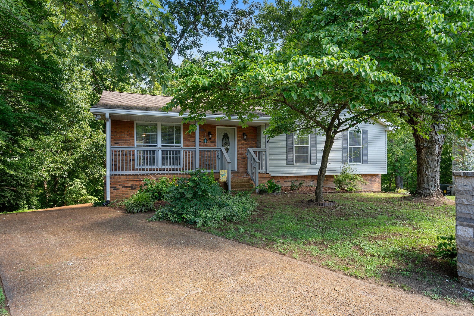
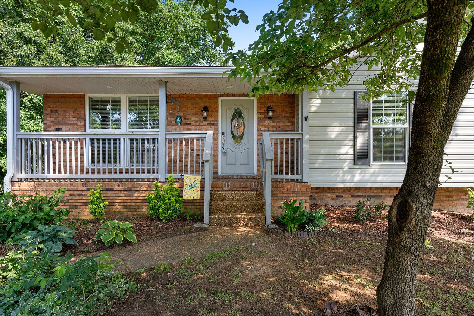
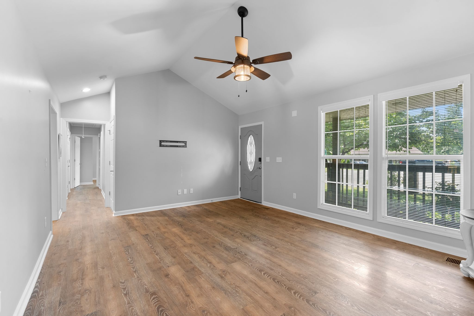
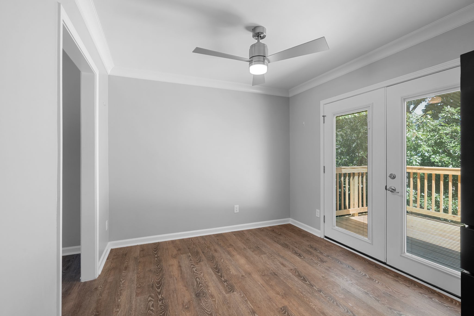
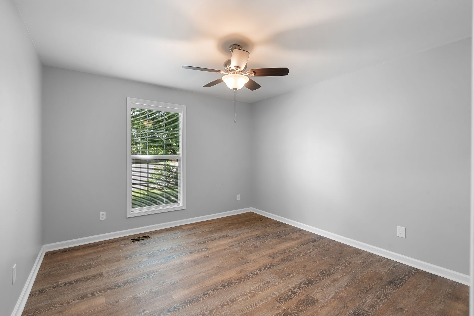
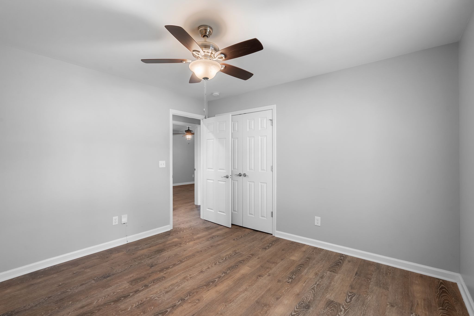
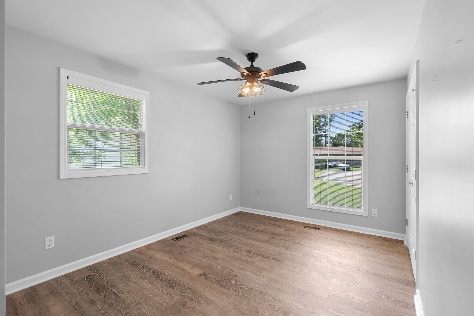
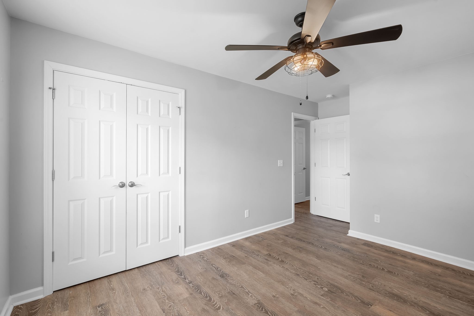
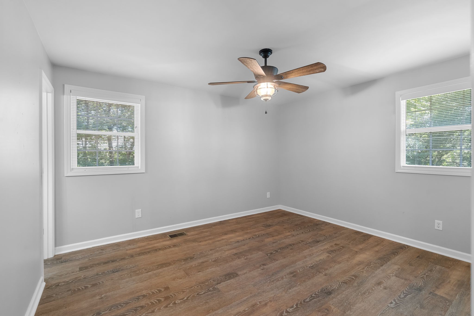
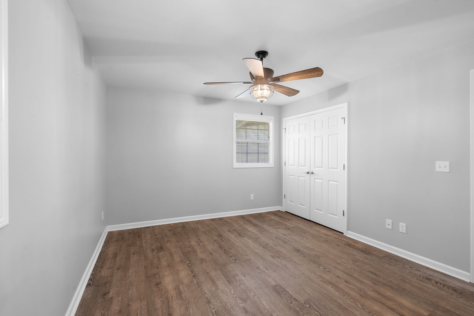
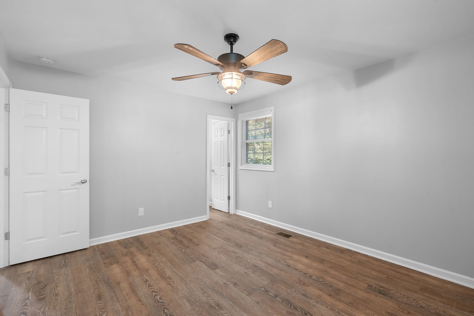
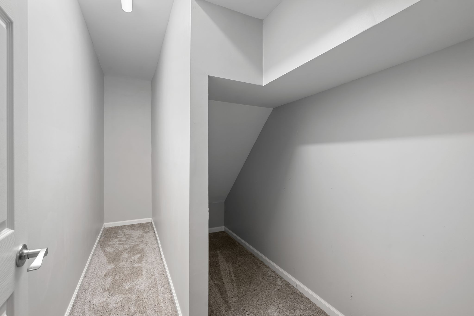
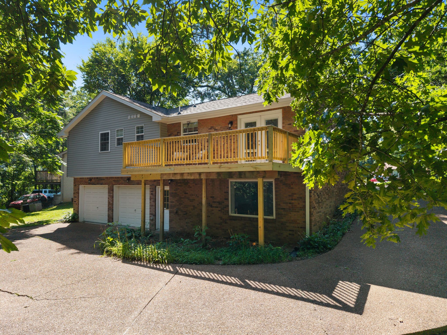
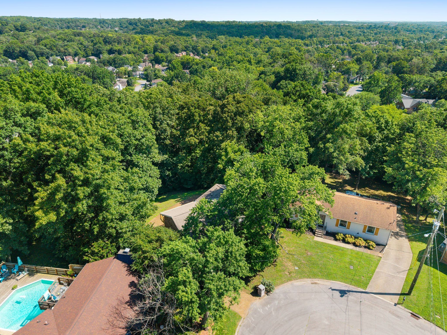
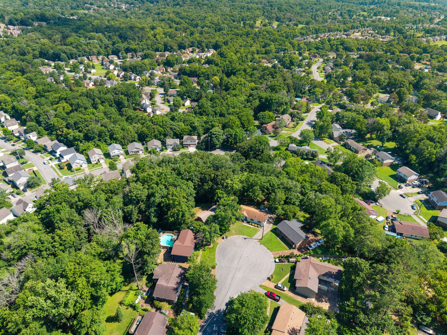
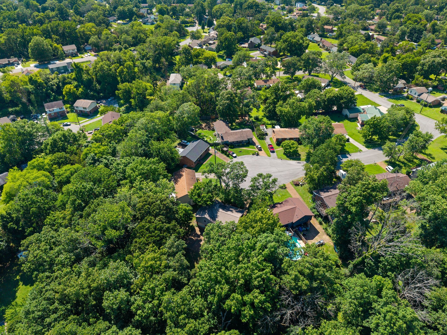
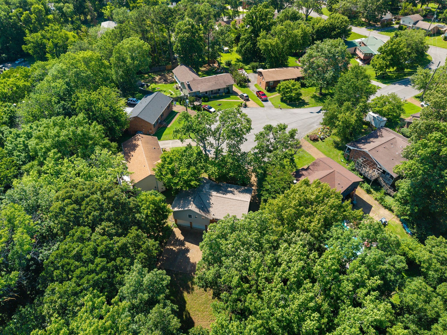
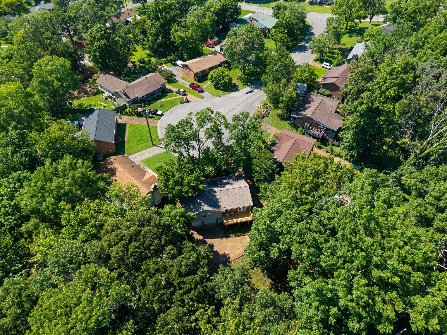
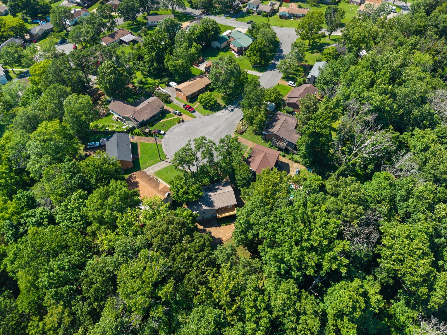
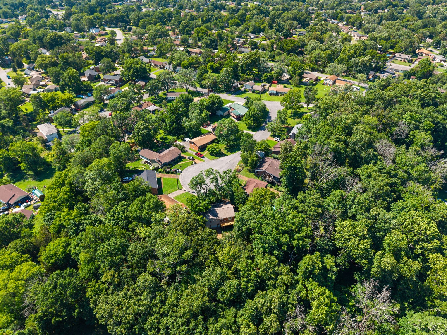
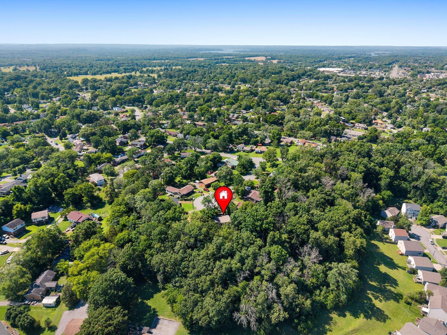
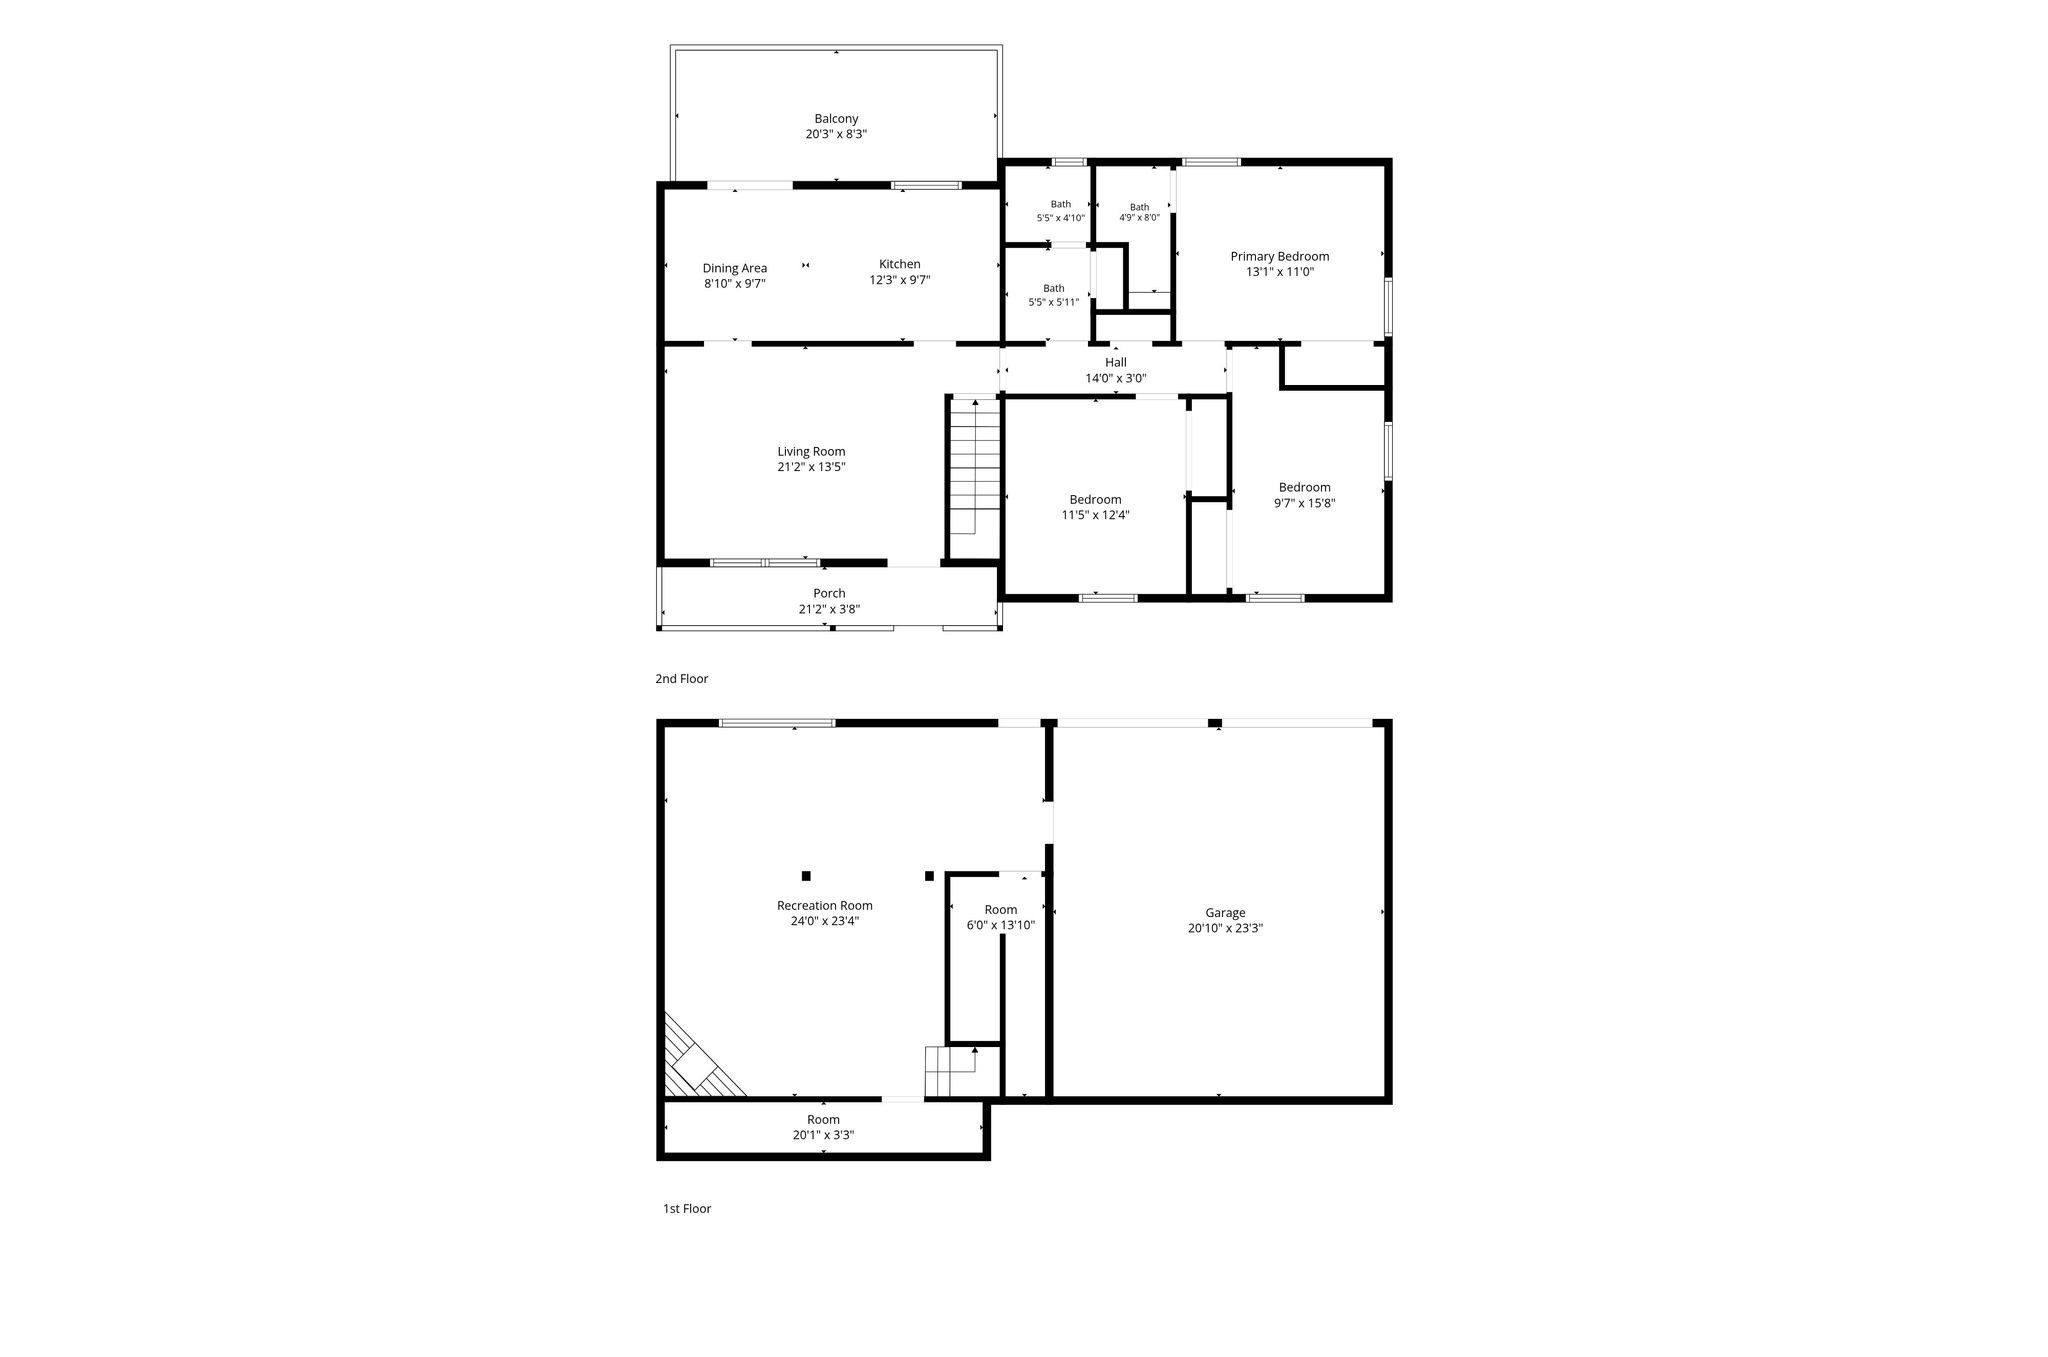
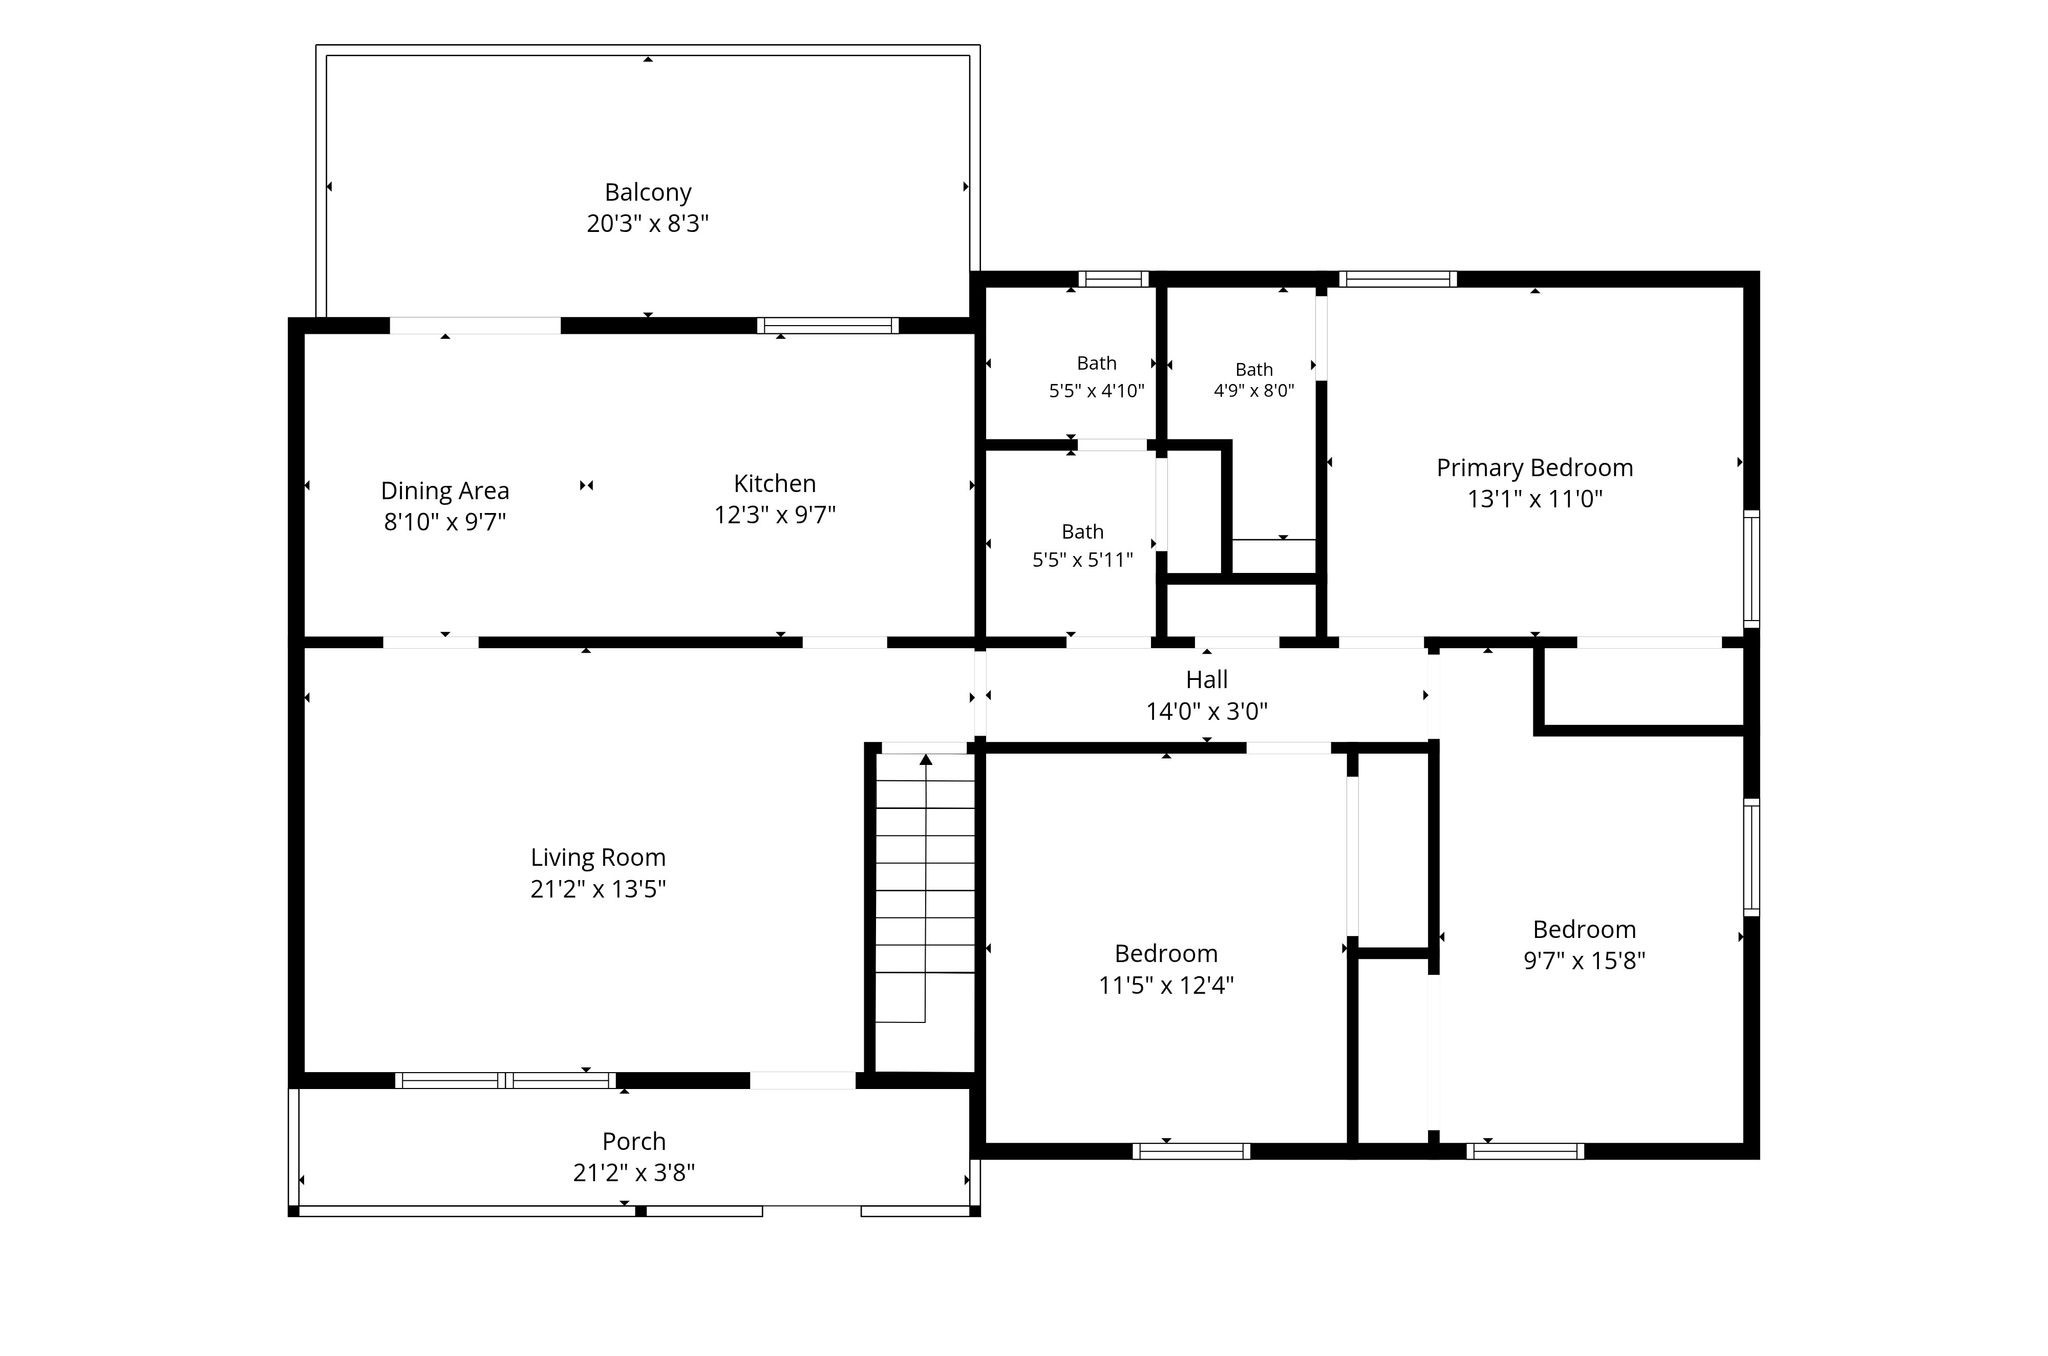
Welcome home to this completely renovated retreat tucked away in a quiet cul-de-sac setting. Offering 3 bedrooms, 2 bathrooms, and a fully finished lower level, this home blends comfort, function, and privacy. NO HOA! Tons of storage in this home - storage closet underneath stairs and separate closet in the basement that could be used as a storm shelter.

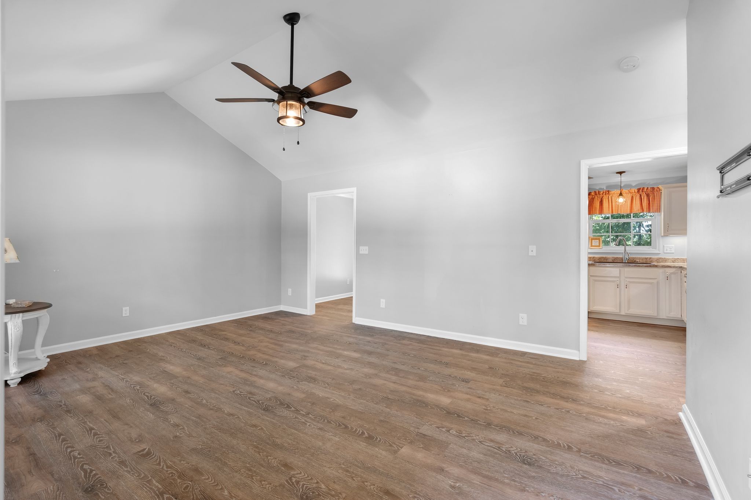
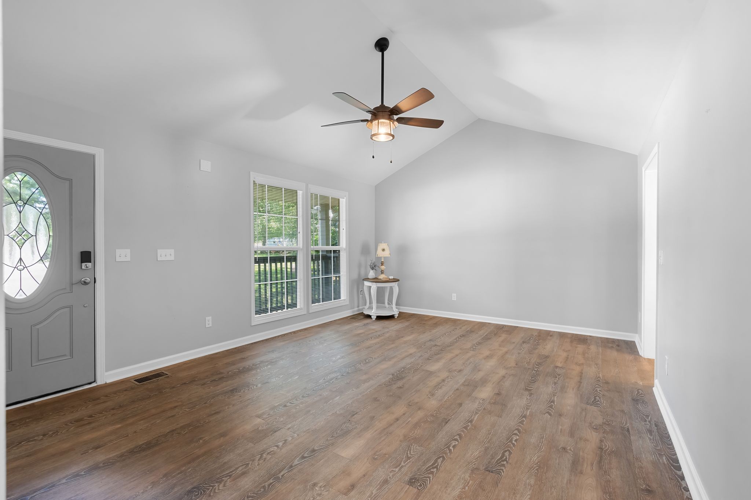
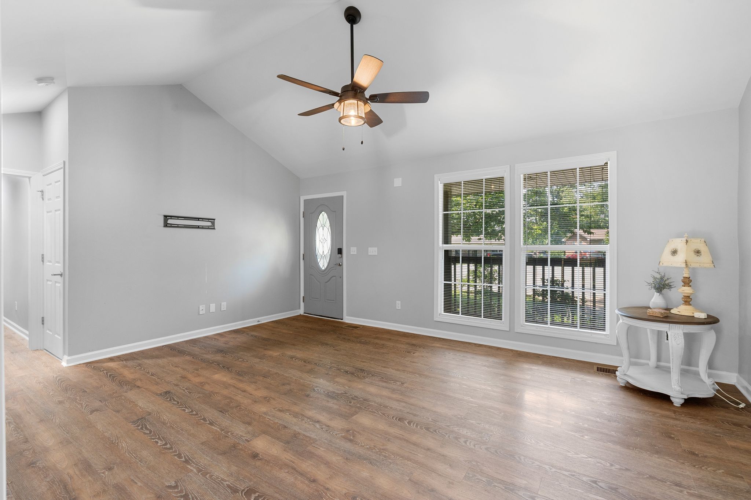
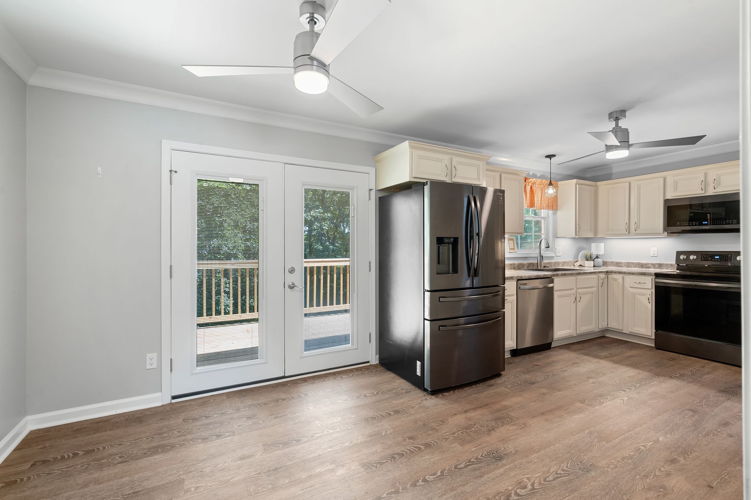
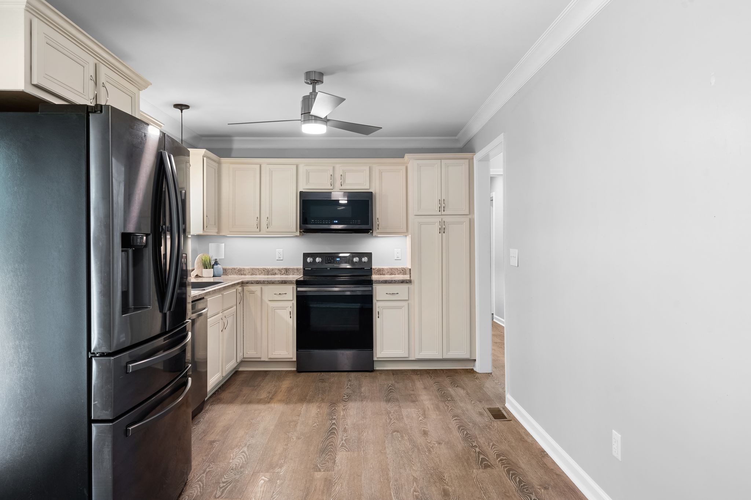
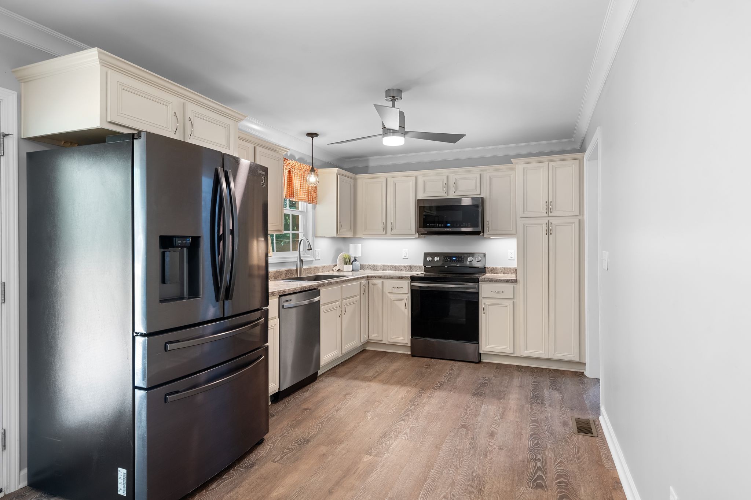
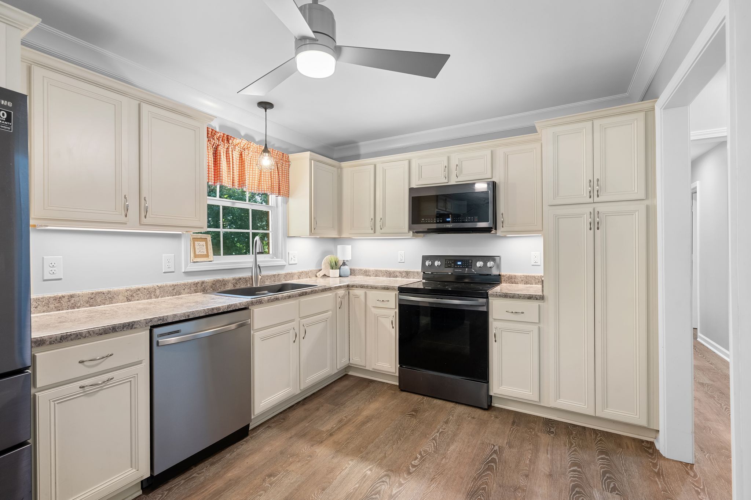
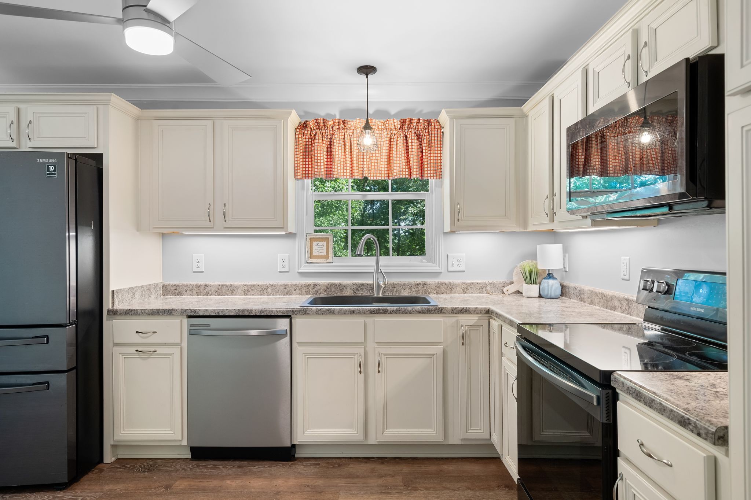
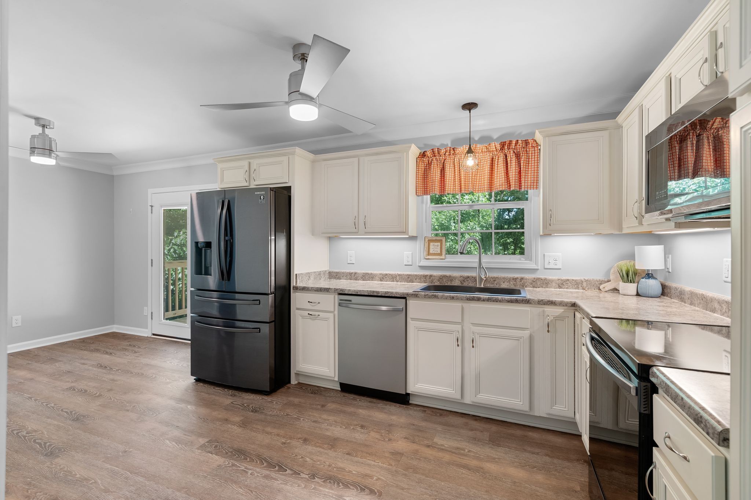
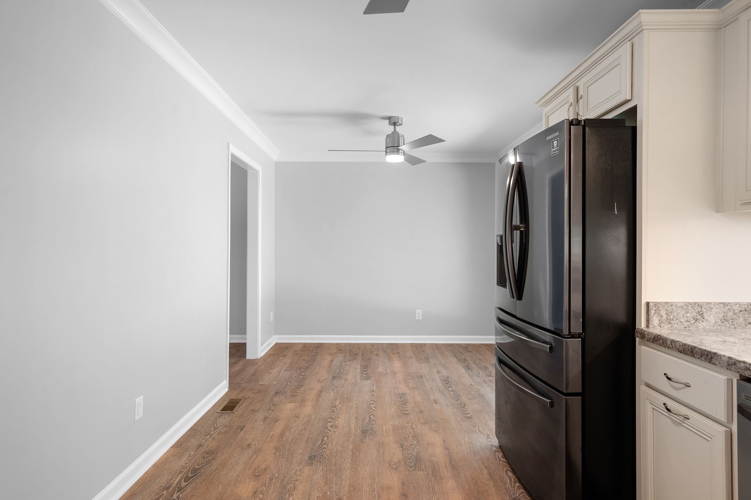
Inside, a bright, open layout features vaulted ceilings, abundant natural light, and seamless flow from the living area into the kitchen. The beautifully updated kitchen showcases a spacious countertops and bright under-cabinet lighting for everyday ease.

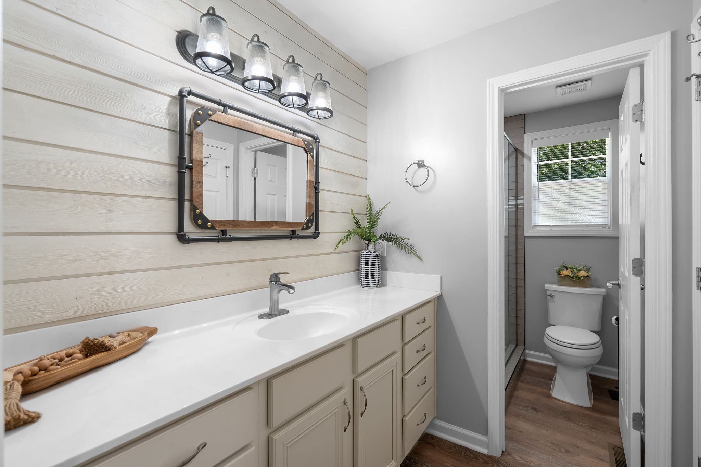
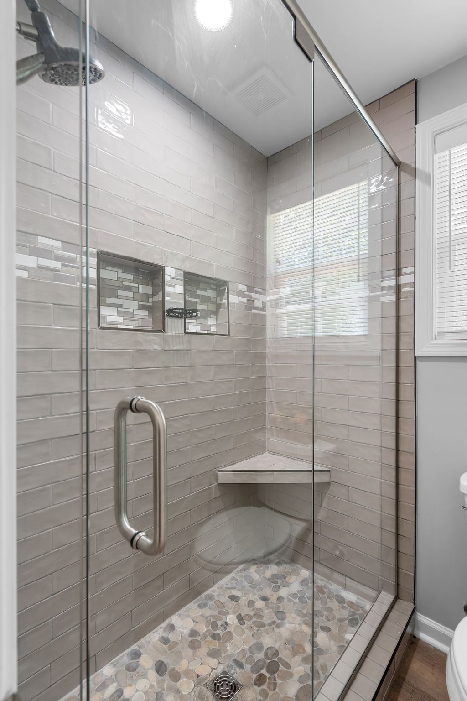
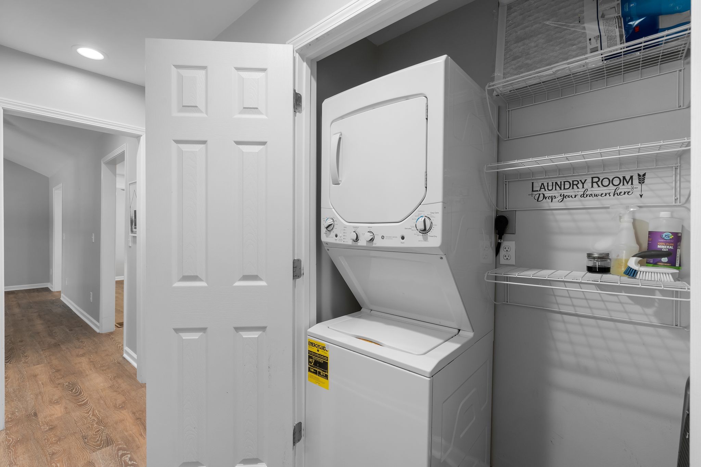
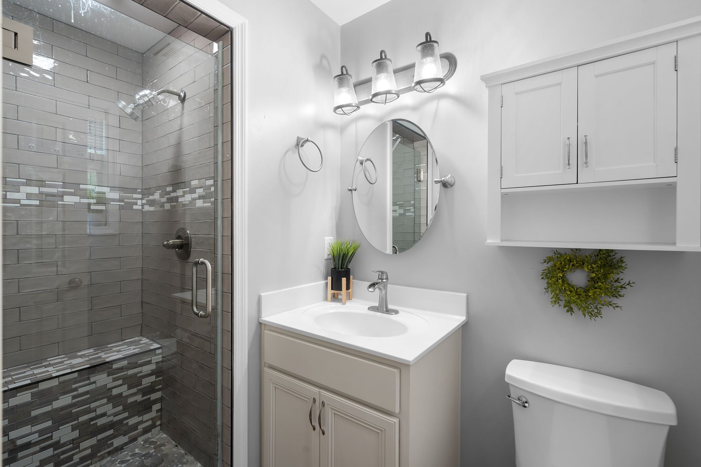
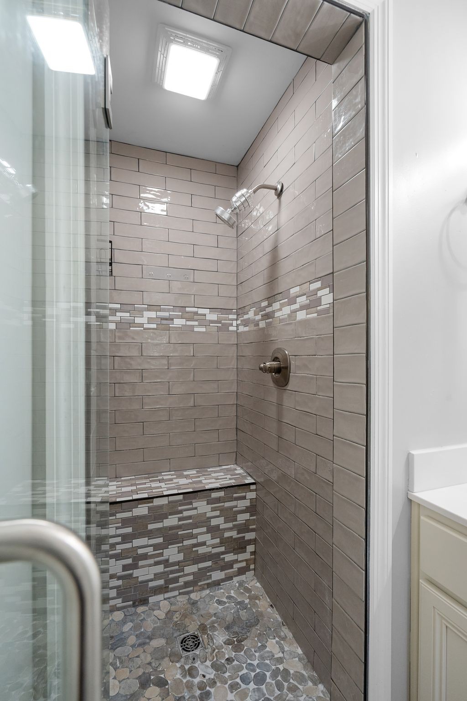
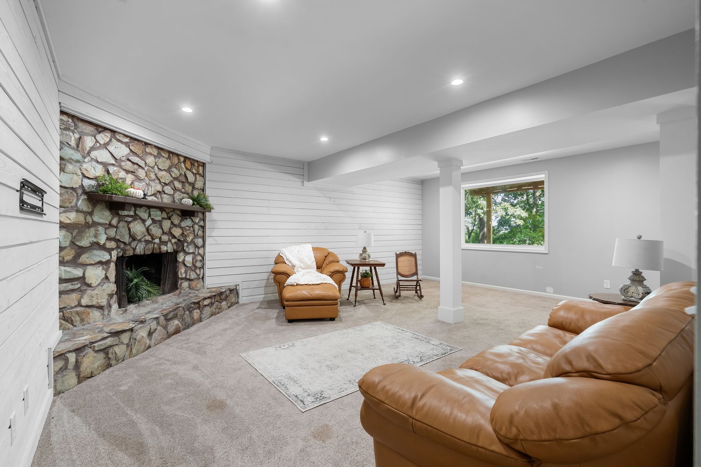
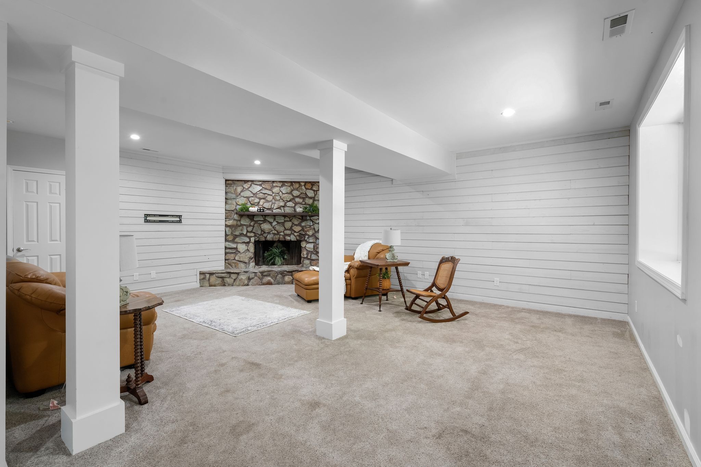
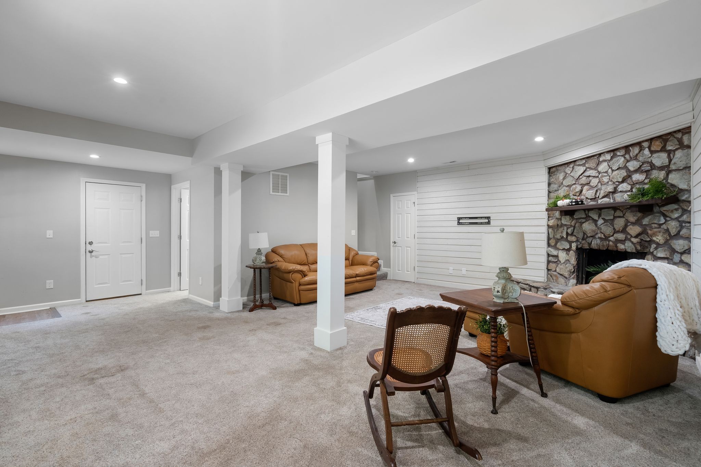
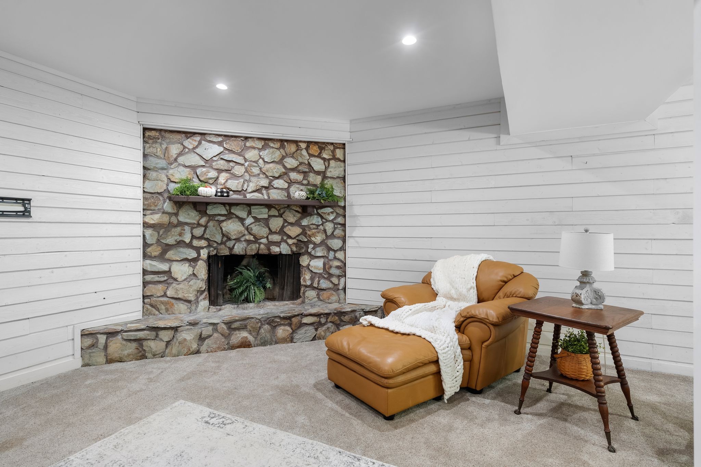
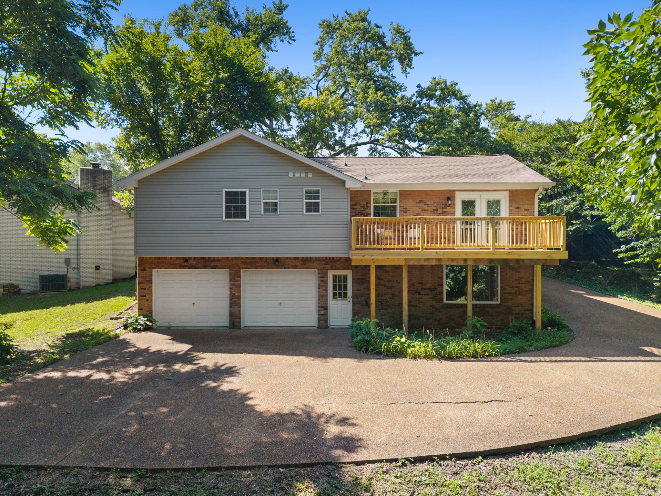
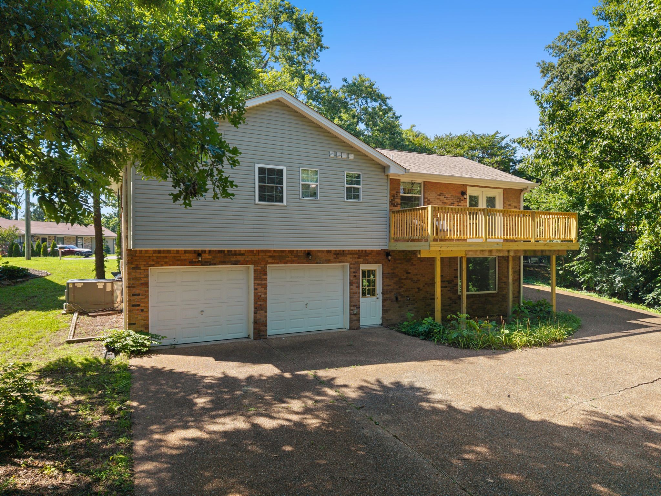
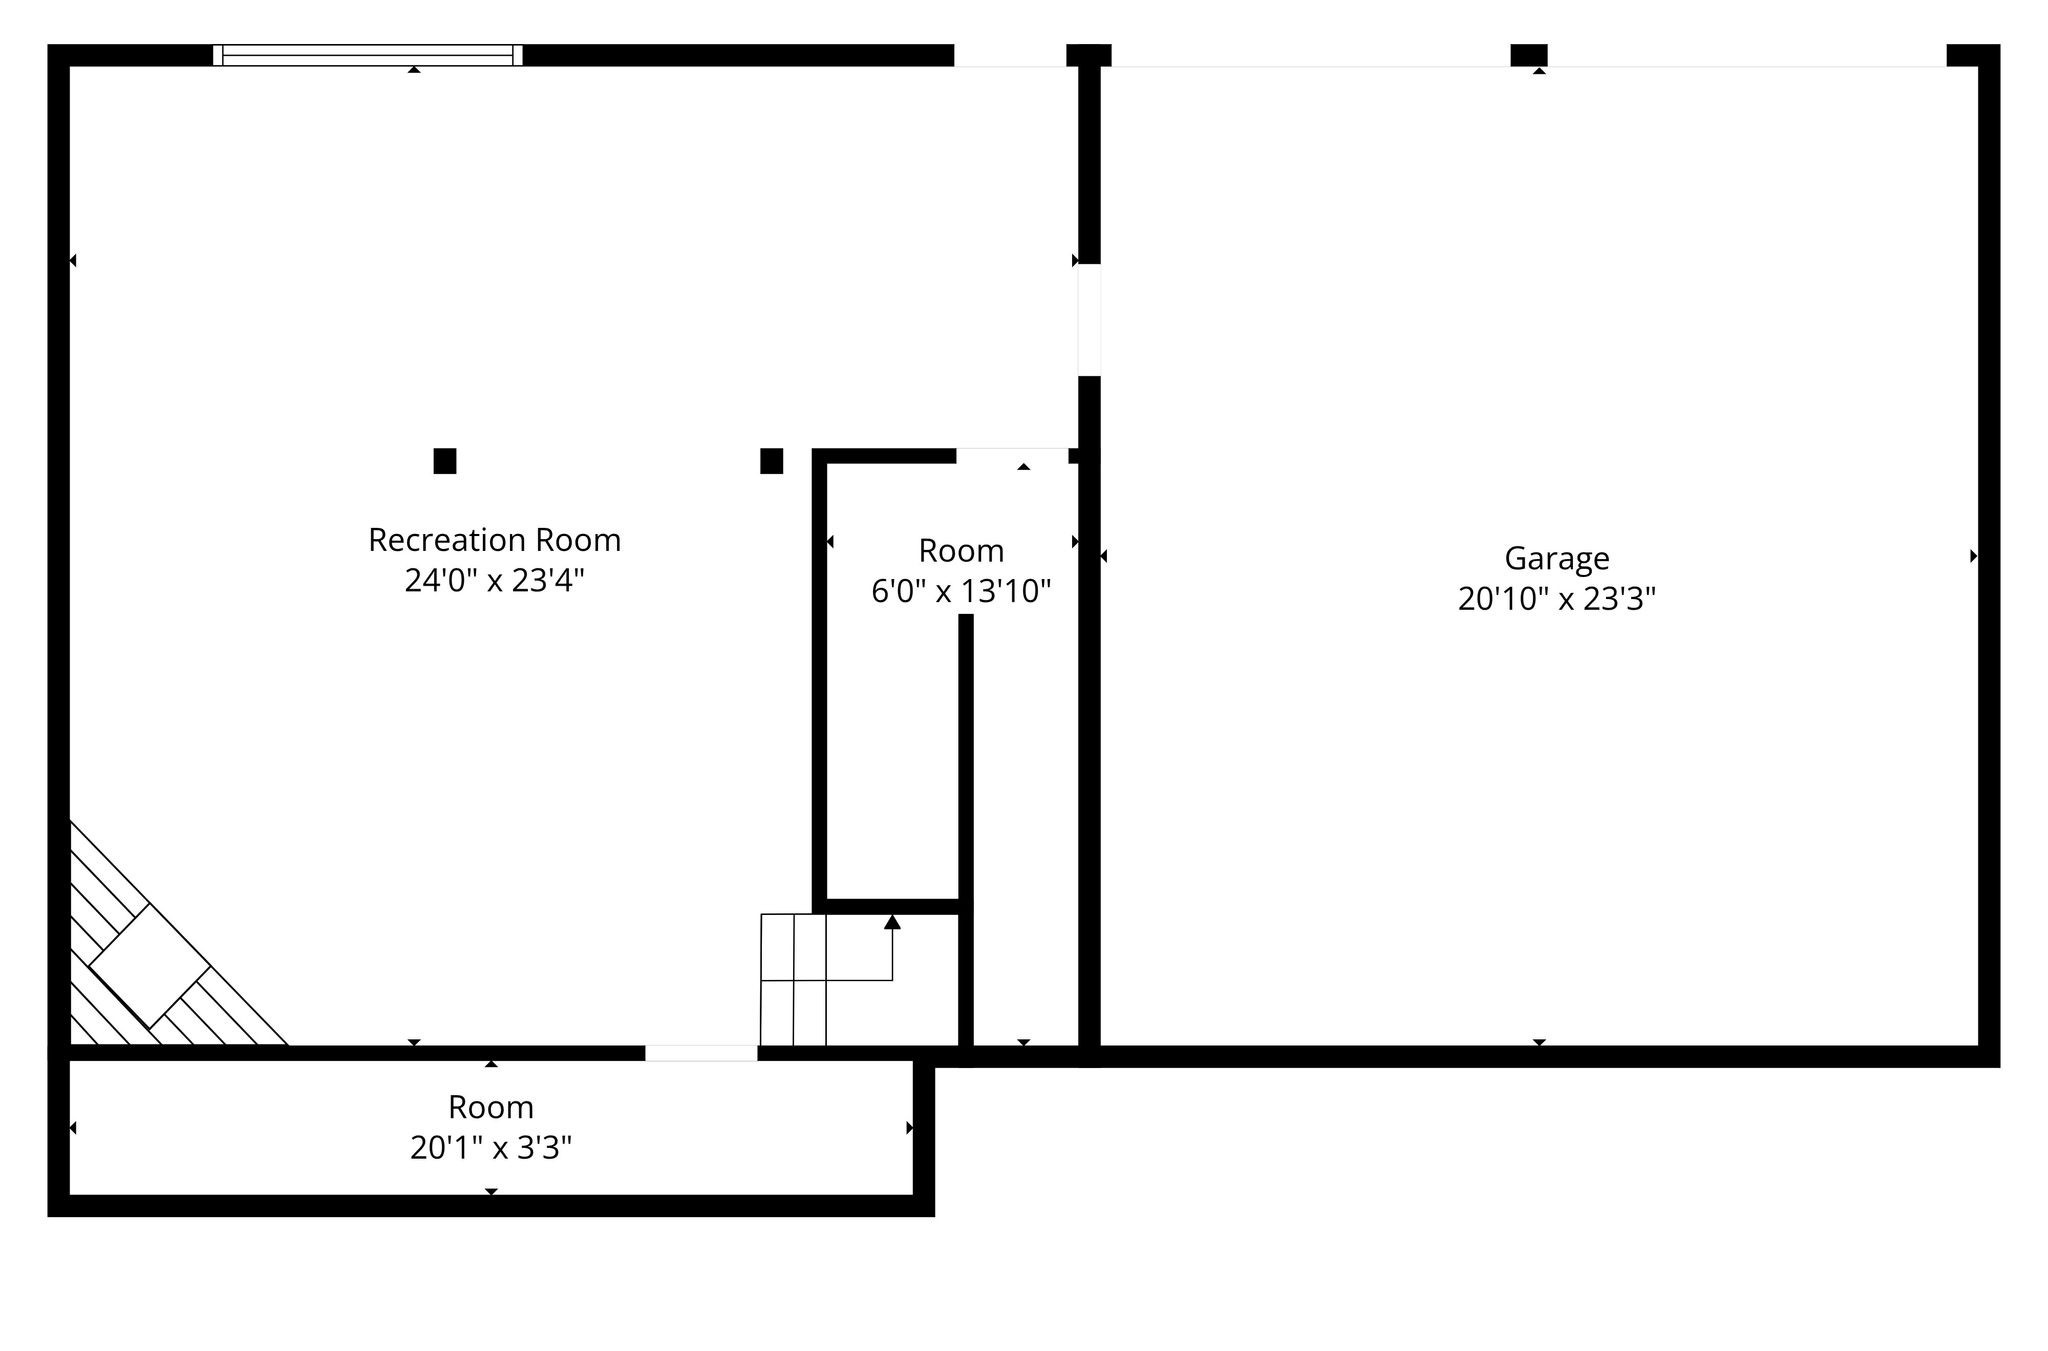
The finished lower level provides a massive family room along with a two-car basement garage offering excellent parking and storage. The primary suite serves as a peaceful retreat with a spacious layout and a stunning newly renovated bath with a custom walk-in shower. This home has been completely renovated! All new electrical, plumbing, roof, flooring, and cabinets! No carpet at all on the first floor! There are laundry hook ups upstairs and in the basement too!

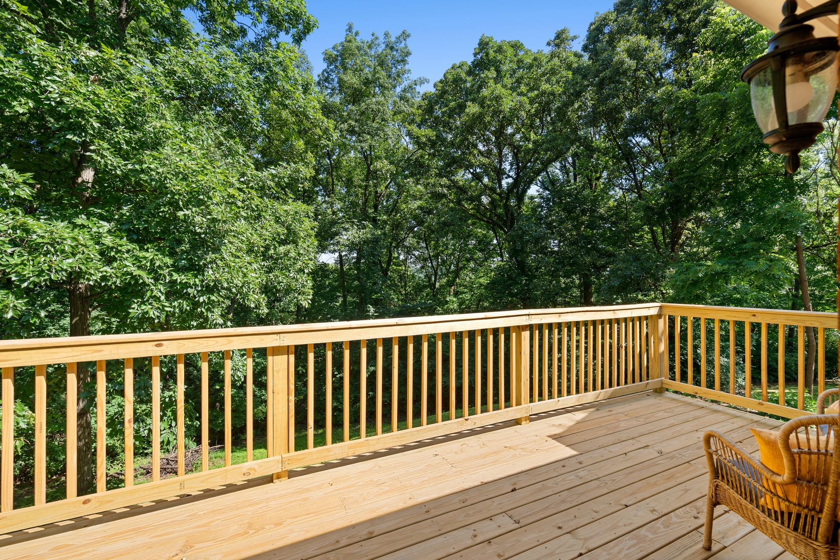
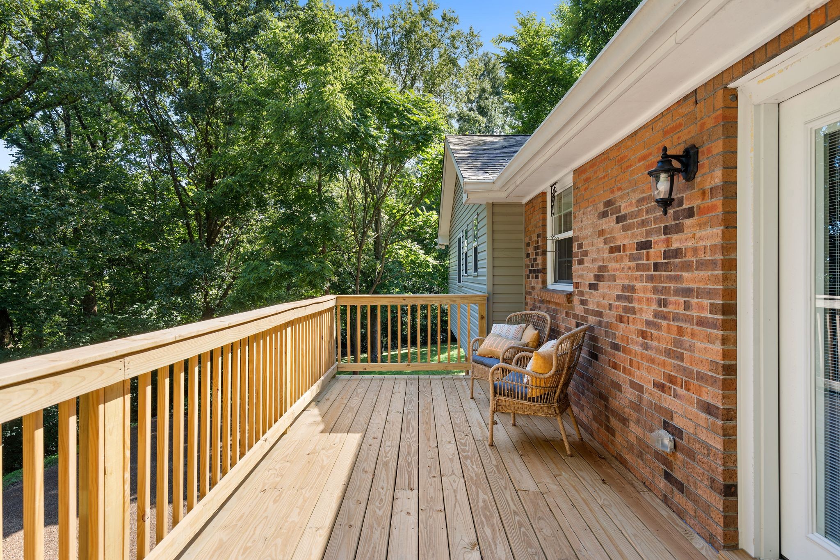
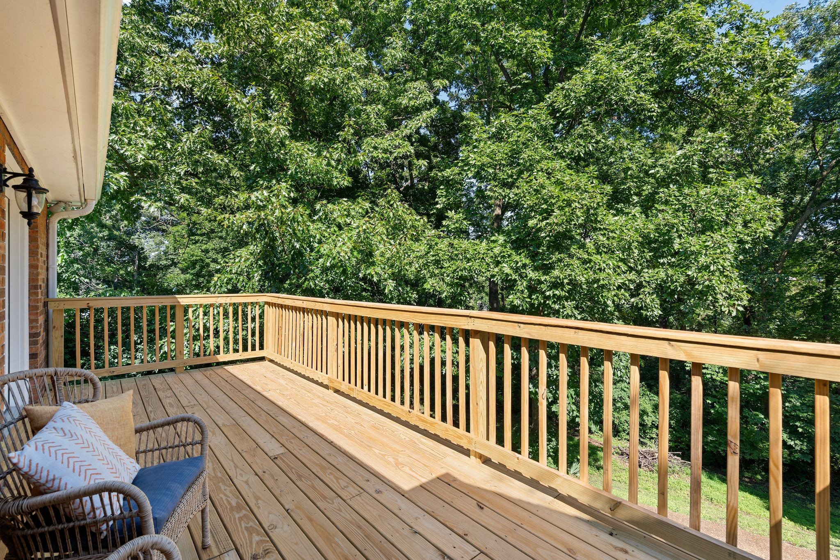
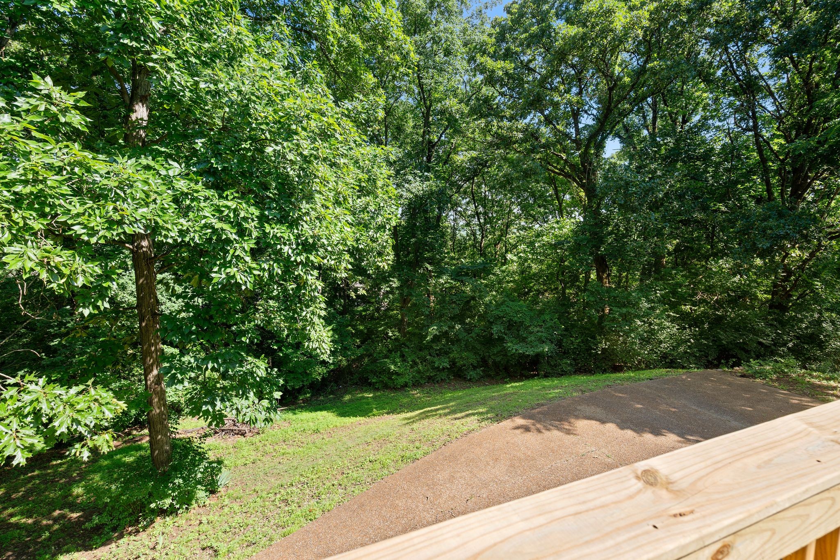
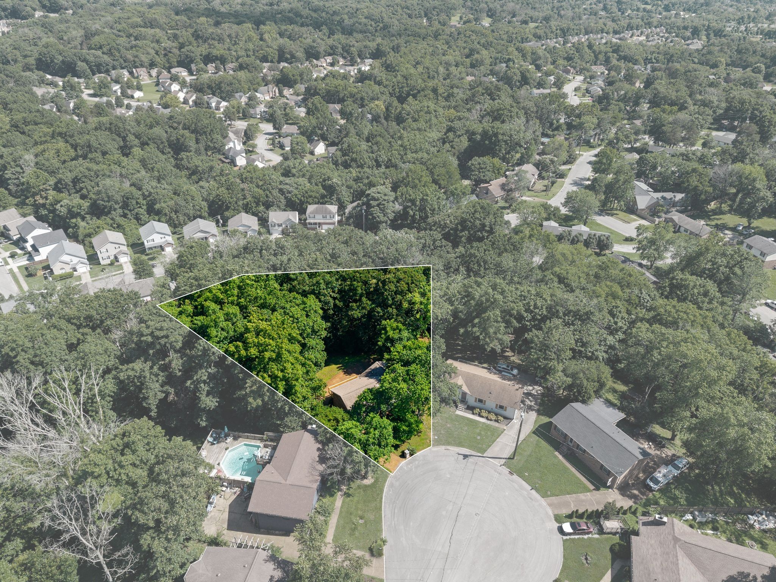
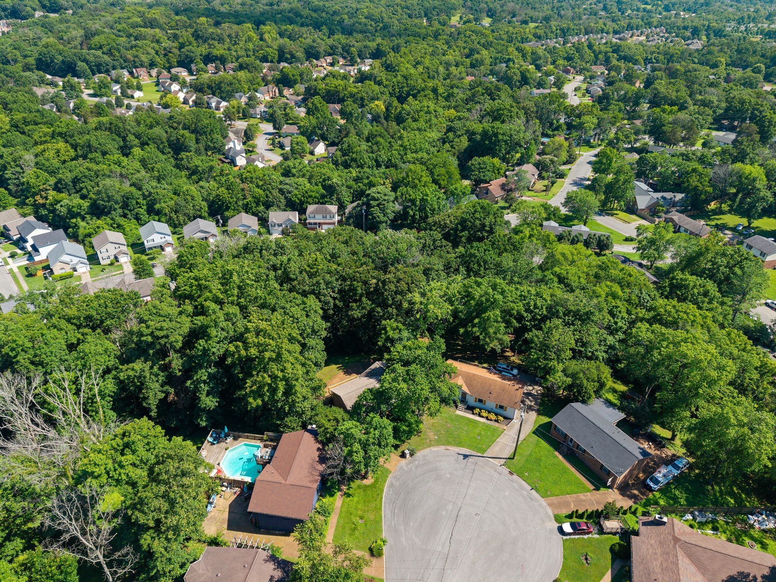
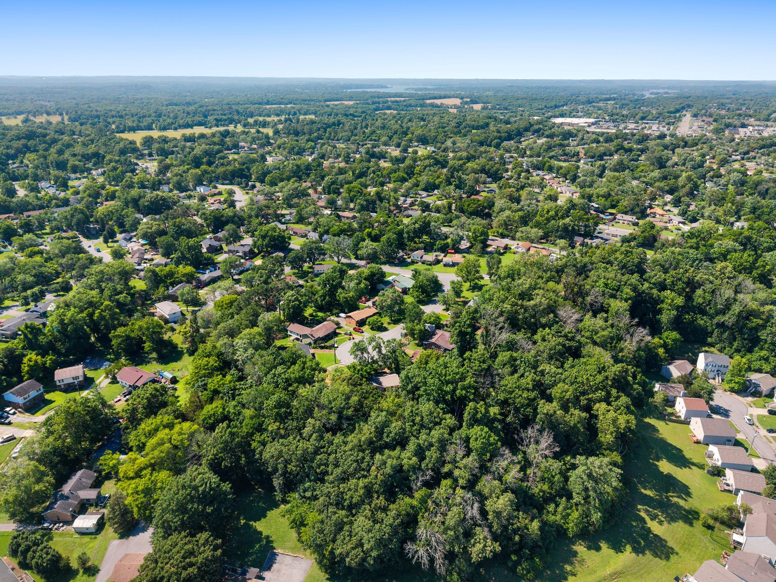
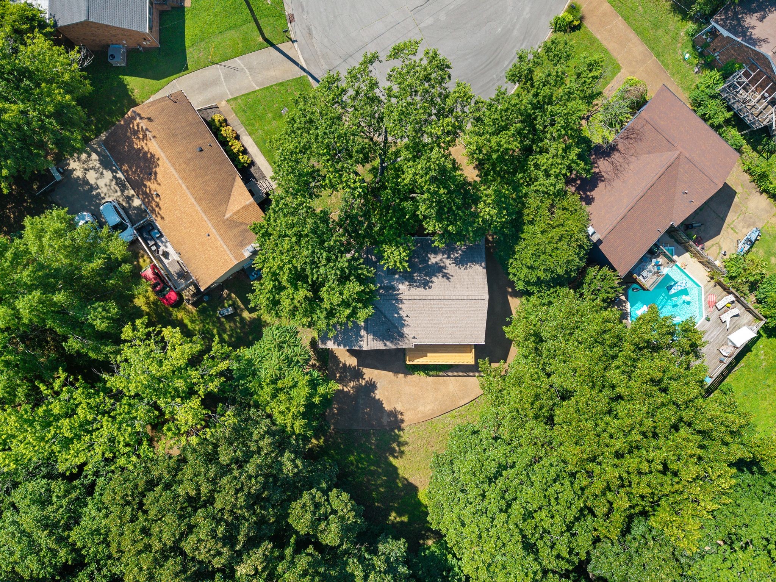
Outdoor living is enhanced by a spacious brand new wood deck surrounded by mature trees for added privacy, along with a large paved driveway and turnaround for ample parking. Conveniently located just minutes from The Hermitage, Nashville Shores, dining, and Nashville International Airport. HOA owns land behind this home so nothing will ever be built behind you!

3
beds

2
baths

1,951 Sq.Ft. LIVING AREA

0.57 Acres lot

Pamela Lash

Pamela Lash

Features & Amenities

Interior

  • total bedrooms3
  • Total bathrooms2
  • full bathrooms2
  • Laundry room Electric Dryer Hookup, Washer Hookup
  • Flooring Carpet, Laminate
  • Fireplace Den
  • APPLIANCES Electric Oven, Electric Range, Dishwasher, Dryer, Microwave, Refrigerator, Washer

Area & Lot

  • Status Sold
  • Date Sold July 6, 2026
  • Living Area1,951 Sq.Ft.
  • Total Area1,951 Sq.Ft.
  • Lot Area0.57 Acres
  • MLS® ID3242370
  • TypeResidential
  • YEAR BUILT1976
  • View DescriptionTrees/Woods
  • Elementary SchoolTulip Grove Elementary
  • Middle SchoolDuPont Tyler Middle
  • High SchoolMcGavock Comp High School

Exterior

  • STORIES2
  • Garage Space2.0
  • water SourcePublic
  • utilitiesWater Available
  • roofShingle
  • lot featuresCul-De-Sac
  • parkingGarage Door Opener, Garage Faces Rear, Aggregate
  • HEAT TYPECentral
  • AIR CONDITIONINGCentral Air
  • sewerPublic Sewer

Financial

  • Sales Price$415,000
  • Real Estate Tax $2,829/yr

Work With Us

Elysian Group are dedicated to helping you find your dream home and assisting with any selling needs you may have. Contact us today to start your home searching journey!

Follow Us on Instagram