








1027 E Trinity Ln Unit: 6&7
SEE ALL PHOTOS
1027 E Trinity Ln Unit: 6&7
Courtesy of The Elysian Group, Pamela Lash Listing Contact: 6159819344 
For Sale

1027 E Trinity Ln Unit: 6&7

1027 E Trinity Ln Unit: 6&7, Nashville, TN 37216

$998,000
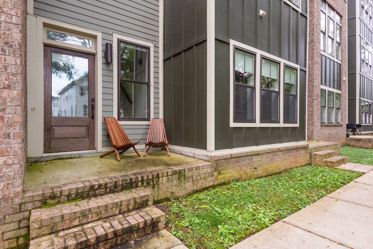
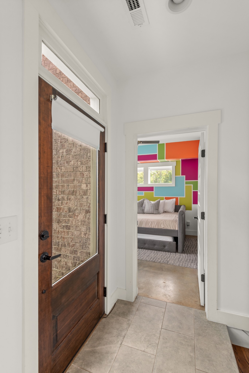
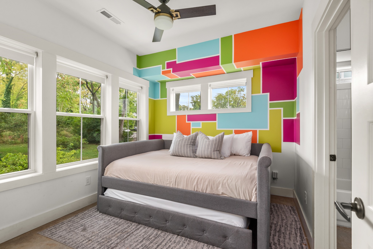
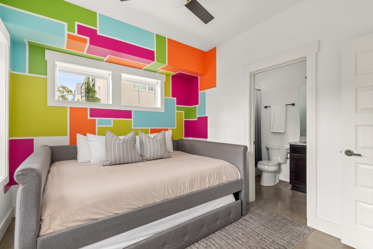
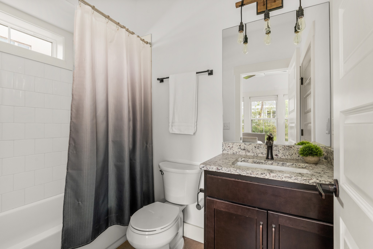
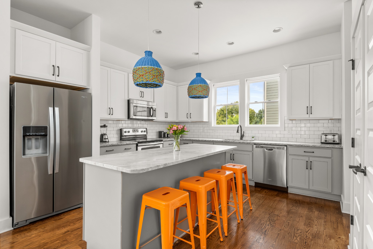
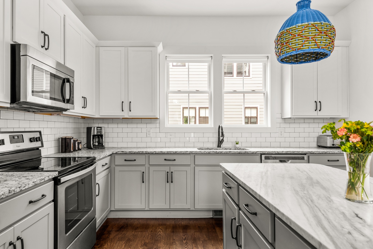
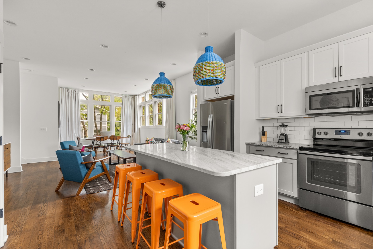
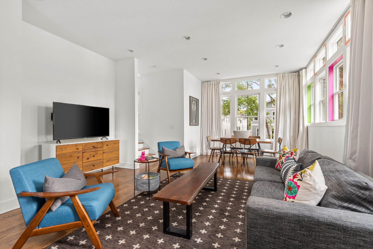
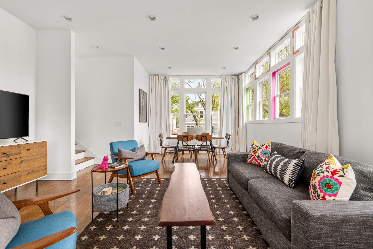
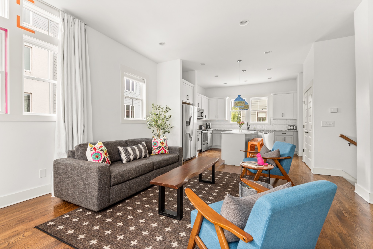
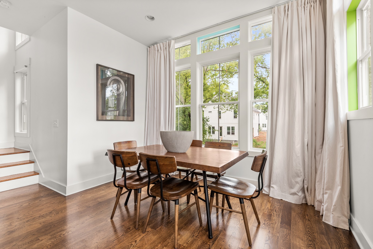
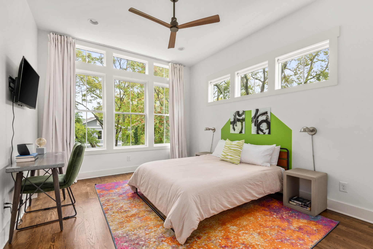
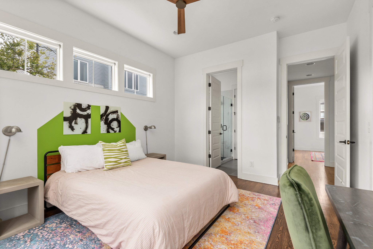
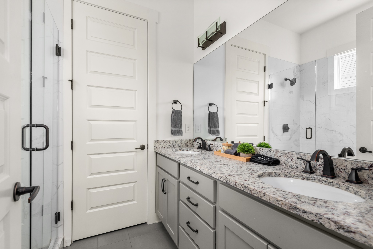
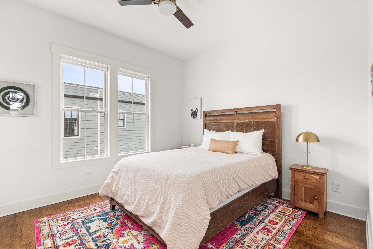
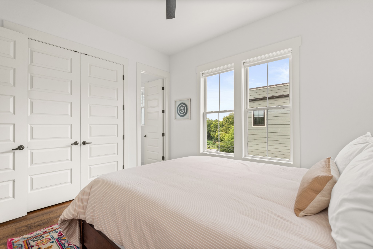
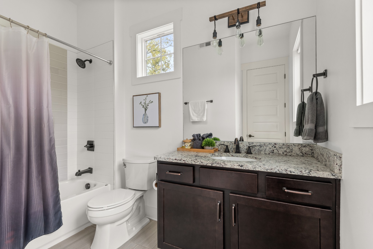
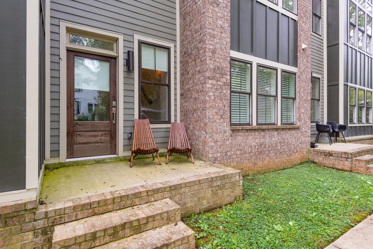
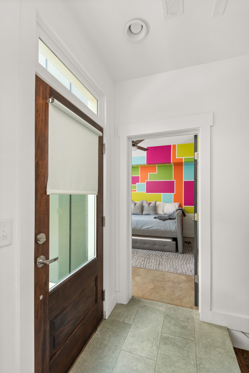
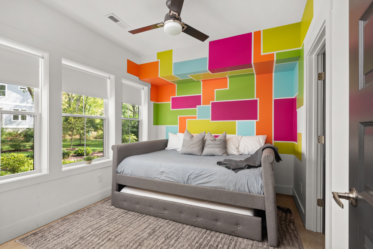
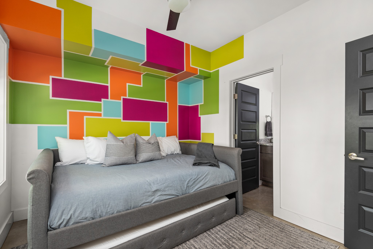
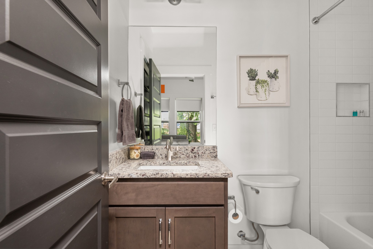
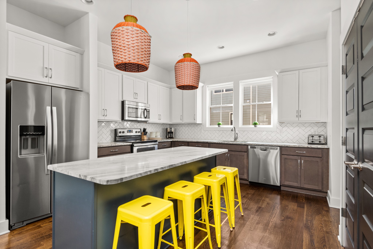
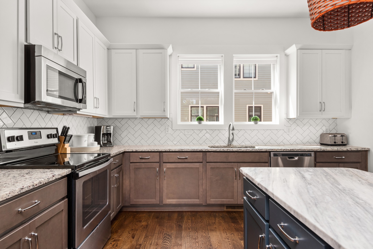
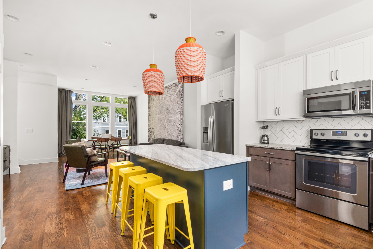
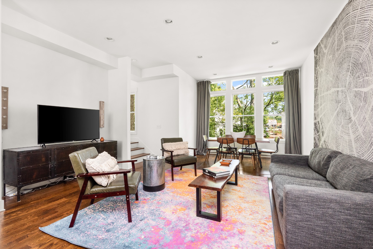
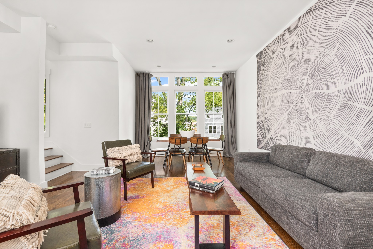
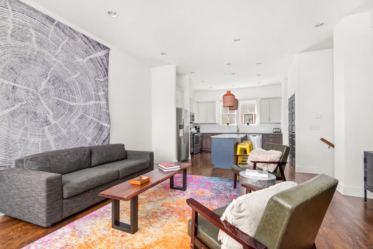
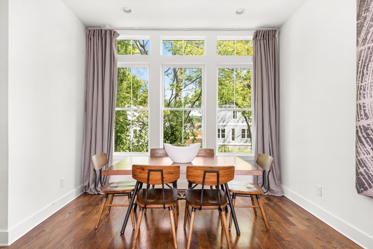
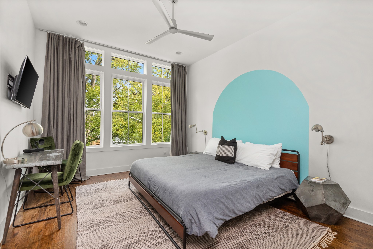
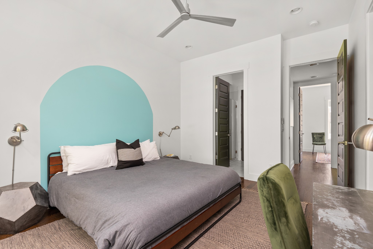
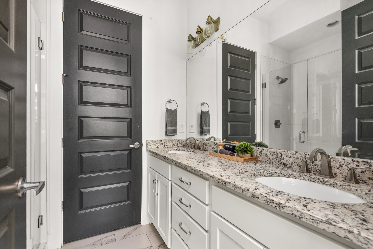
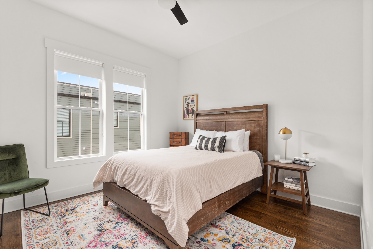
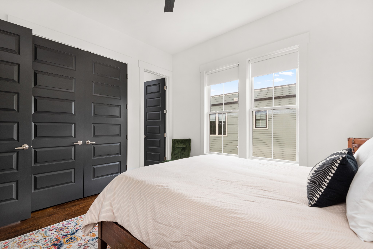
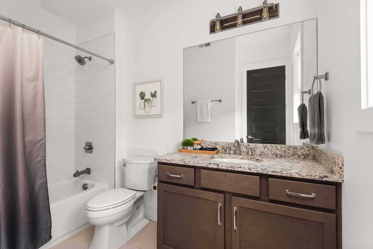
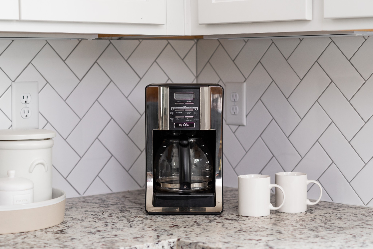
NON OWNER OCCUPIED SHORT TERM RENTAL! Opportunity to own two side by side rentals for maximum rental income. in East Nashville featuring an open floor plan, modern kitchen, and en-suite bathrooms for every bedroom. Thoughtfully designed with great natural light and functional living spaces throughout. Convenient location close to local dining, shopping, and downtown Nashville. These NOO STR Eligible units are walking distance to some East Nashville Hot Spots including Tiger Bar, The Fox Cocktail Club, Nicolettos, Mickey's, and East Nashville Beer Works.

6
beds

8
baths

3,442 Sq.Ft. LIVING AREA

Pamela Lash

Pamela Lash

Features & Amenities

Interior

  • total bedrooms6
  • Total bathrooms8
  • full bathrooms6
  • half bathrooms2
  • Flooring Wood
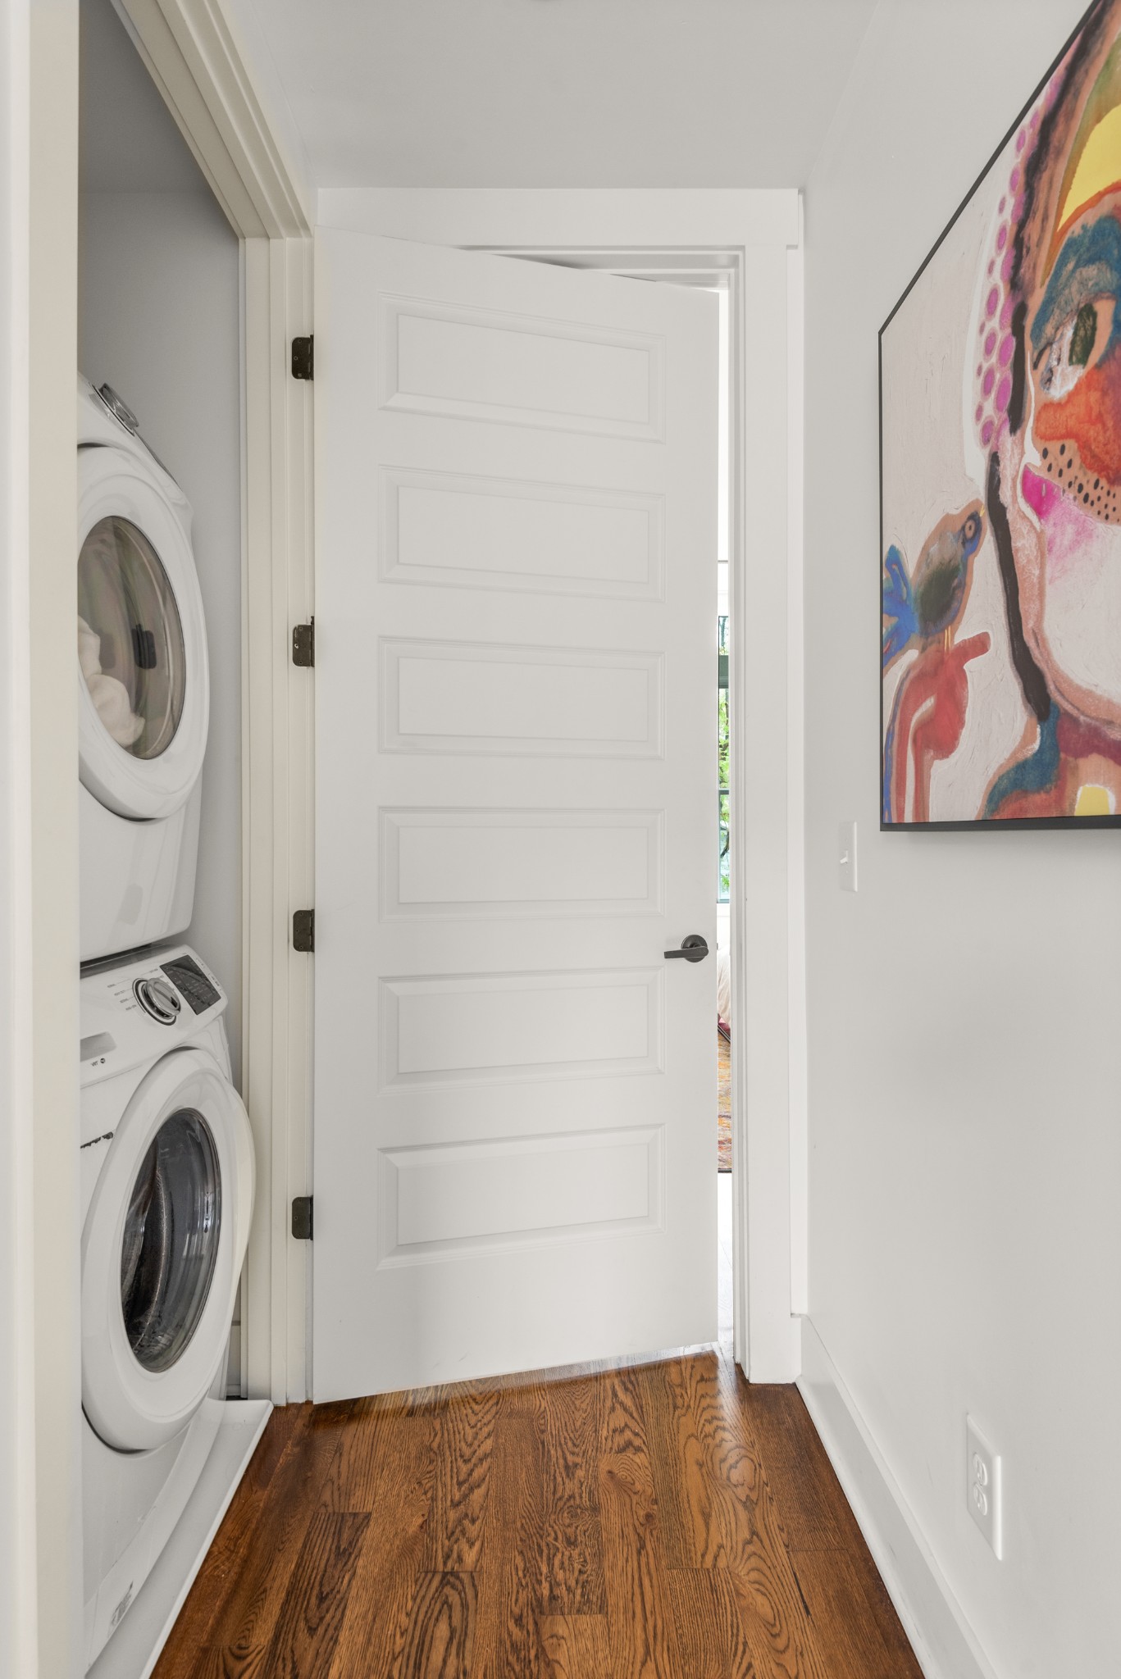
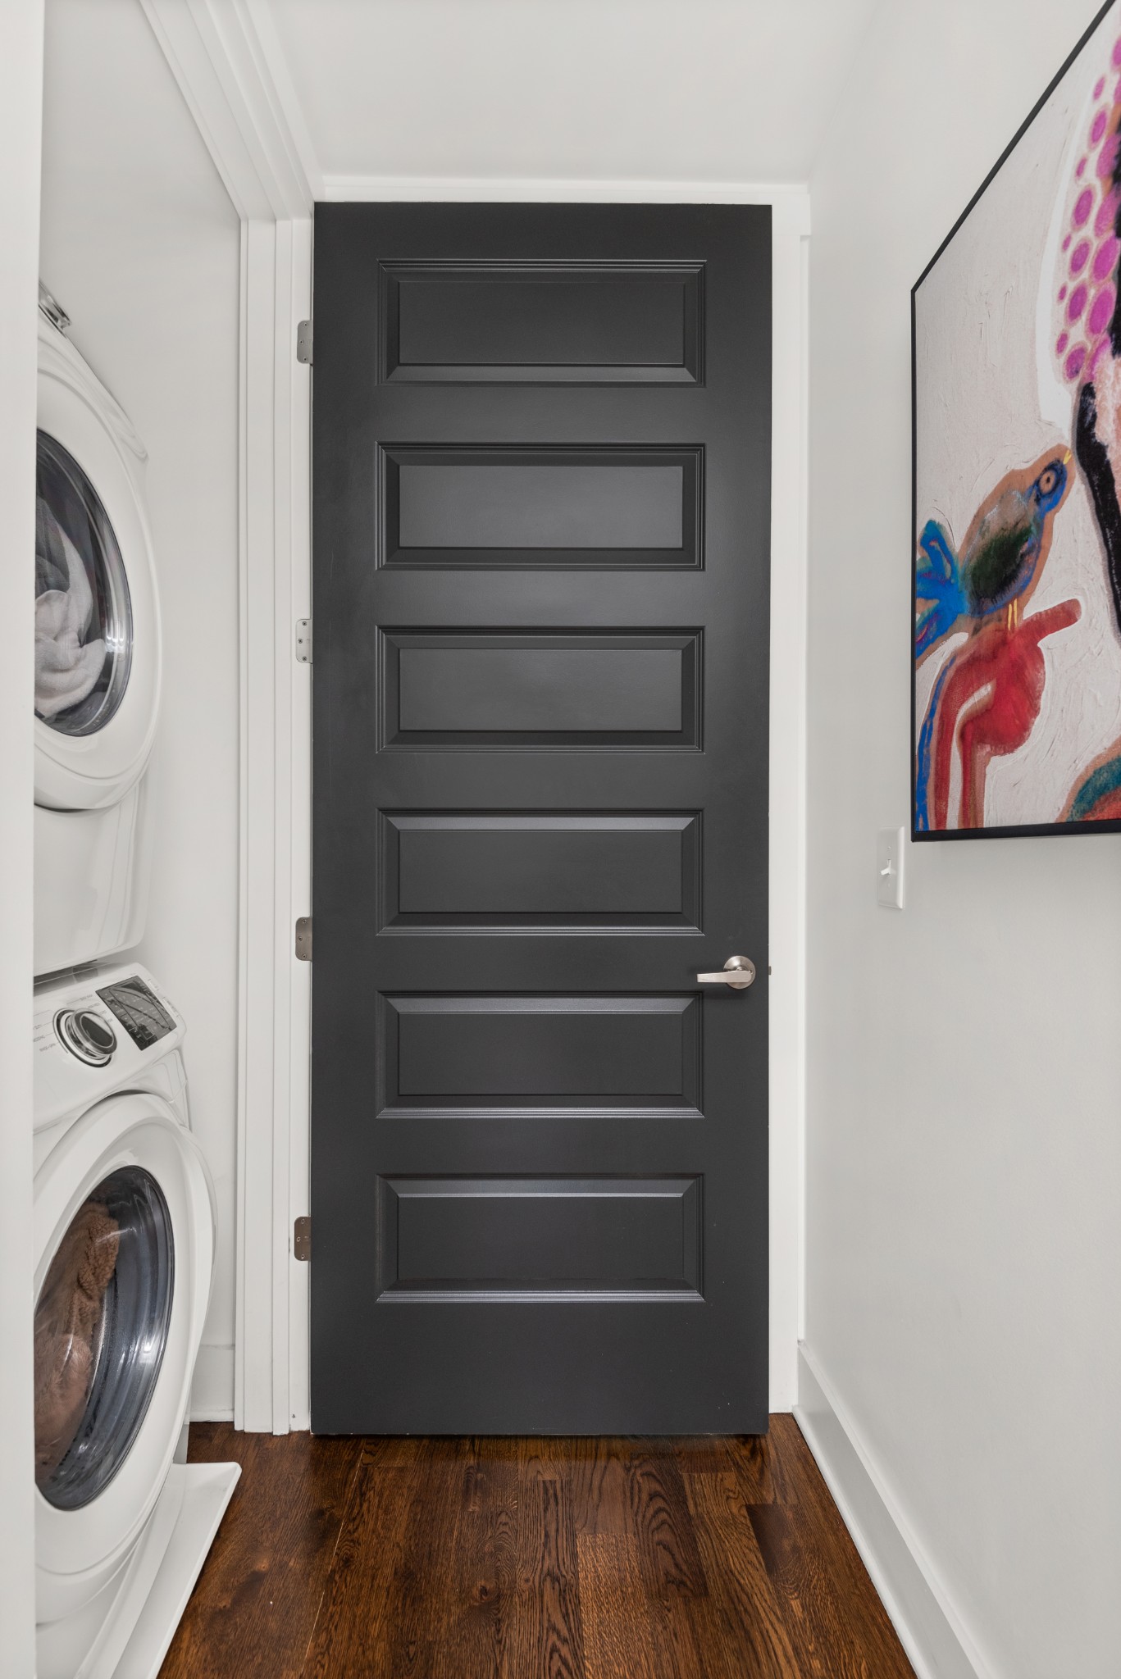
  • APPLIANCES Oven, Dishwasher, Disposal, Dryer, Microwave, Refrigerator, Stainless Steel Appliance(s), Washer

Area & Lot

  • Status For Sale
  • Living Area3,442 Sq.Ft.
  • Total Area3,442 Sq.Ft.
  • MLS® ID3262595
  • TypeTownhouse
  • YEAR BUILT2019
  • Elementary SchoolHattie Cotton Elementary
  • Middle SchoolJere Baxter Middle
  • High SchoolMaplewood Comp High School

Exterior

  • STORIES3
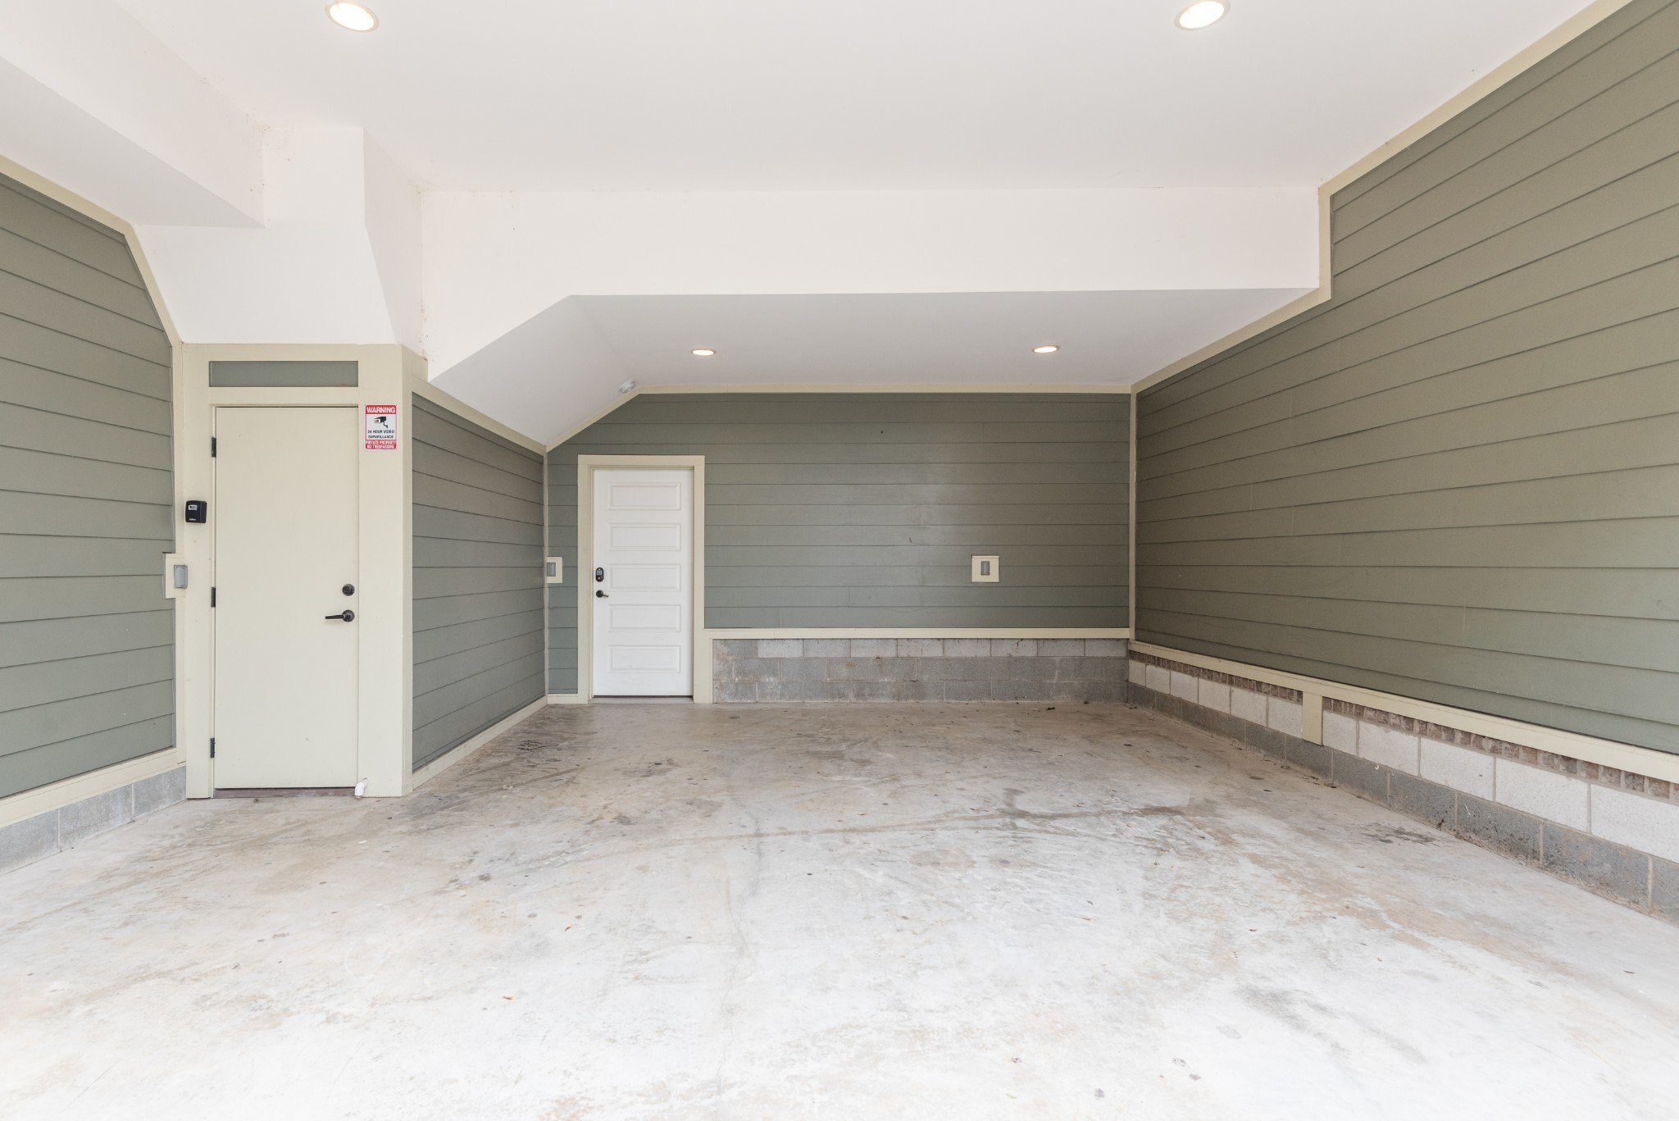
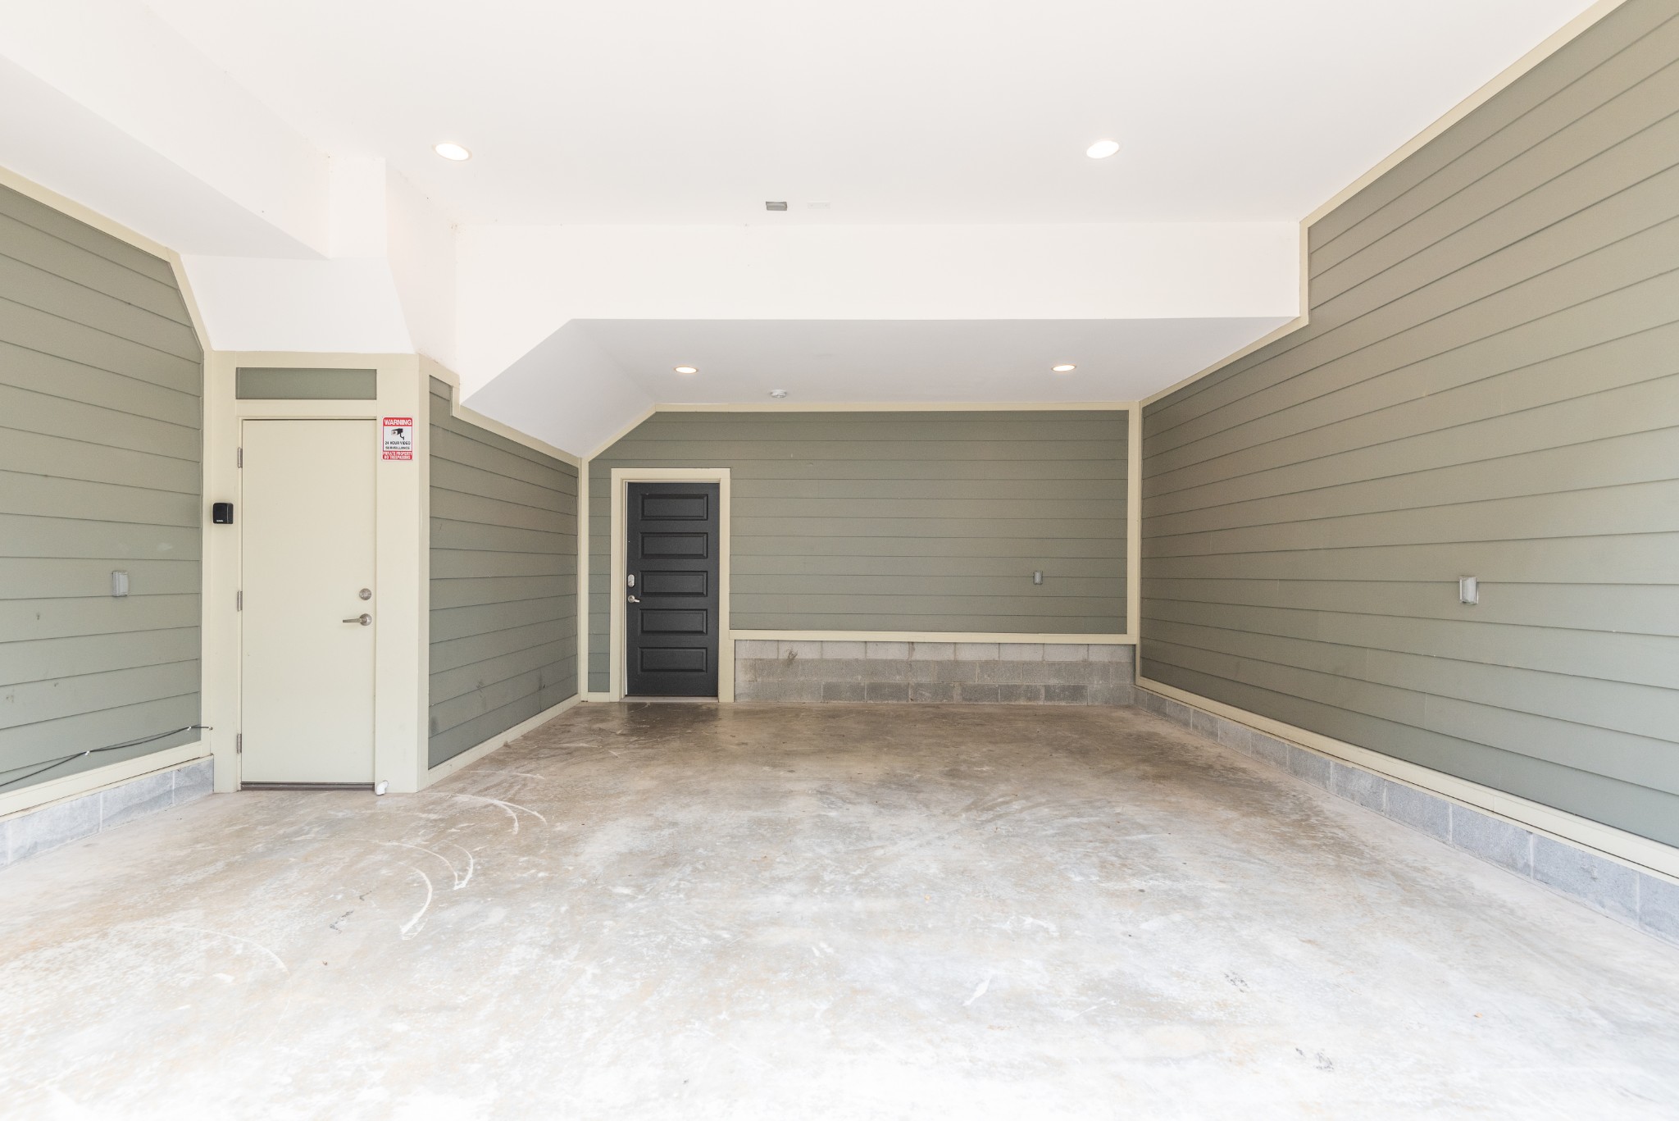
  • Garage Space4.0
  • water SourcePublic
  • utilitiesWater Available
  • parkingGarage Faces Front
  • HEAT TYPECentral
  • AIR CONDITIONINGCentral Air
  • sewerPublic Sewer

Financial

  • Sales Price$998,000
  • Real Estate Tax $15,268/yr
  • HOA $400/mo
image

Schedule a Showing

We would love to show you our beautiful property. Please select your preferred date and time below. An agent will be in touch shortly to confirm your appointment.

Schedule a Showing

We would love to show you our beautiful property. Please select your preferred date and time below. An agent will be in touch shortly to confirm your appointment.

Thank you for your interest in 1027 E Trinity Ln Unit: 6&7, Nashville, TN 37216. We are reviewing your request and will be in touch shortly!

Mortgage Calculator

Estimate your monthly mortgage payment, including the principal and interest, property taxes, and HOA. Adjust the values to generate a more accurate rate.

All estimates are provided for informational purposes only. Actual amounts may vary.
$0,000 Your Payment 20 15 65
$0,000 Your Payment

Work With Us

Elysian Group are dedicated to helping you find your dream home and assisting with any selling needs you may have. Contact us today to start your home searching journey!

Follow Us on Instagram